
Price Reduction
Address
4243 Everest Drive, Gastonia, NC
Price
$ 320,000
Property Attributes
- ID#4418558
- TypeSingle Family
- Listing Status Active
- CountyGASTON
- CityGastonia
- AreaGaston County
- NeighborhoodMountain View
- Zip28054
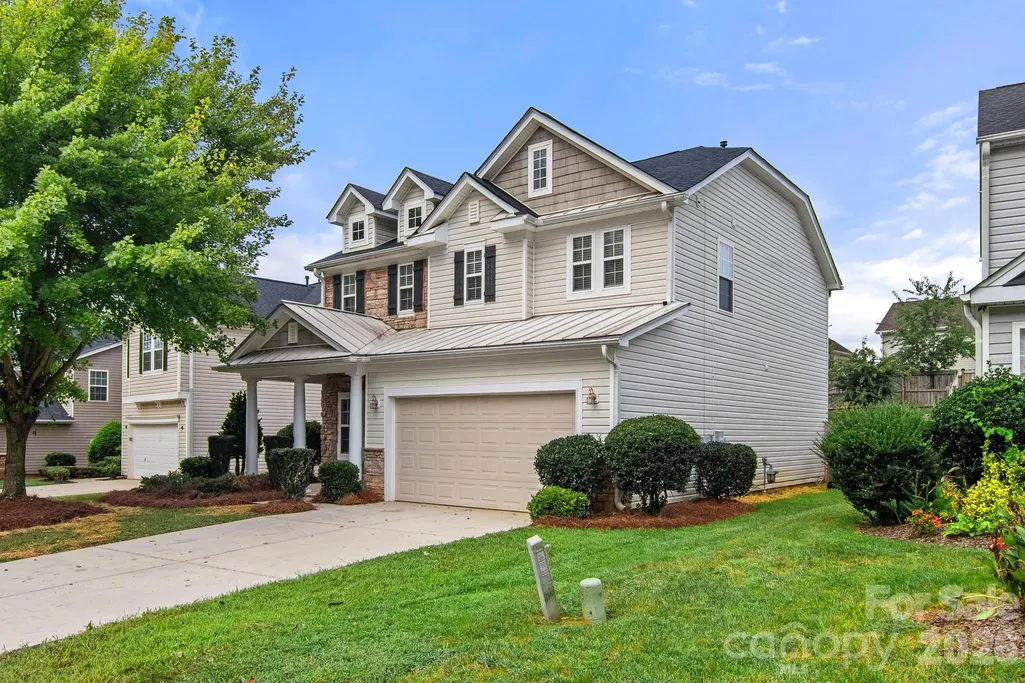
- StyleArts and Crafts,Transitional
- Year Built2004
- Price$ 320,000
- Bedrooms4
- Full Bathrooms2
- Half Bathrooms1
- Sqr Footage2210
- Lot Size0.16 Acres
Data Source:
Canopy MLS
Property Description
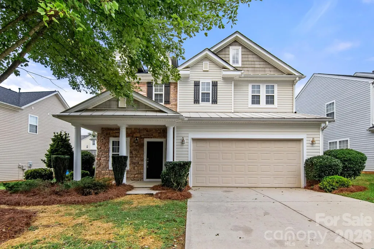
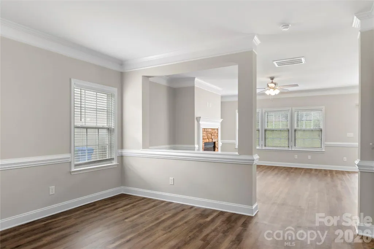
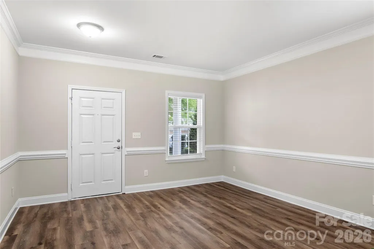
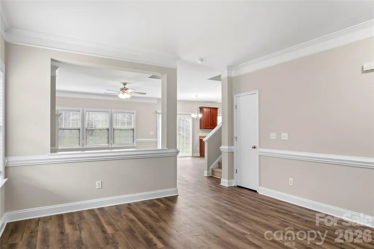
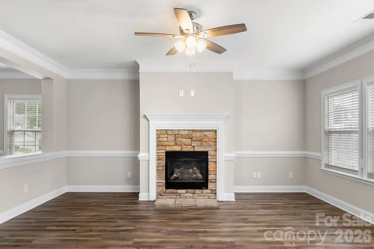
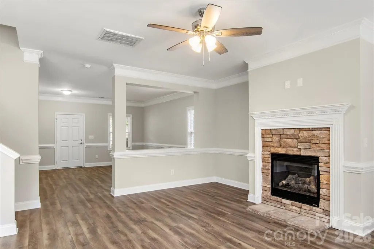
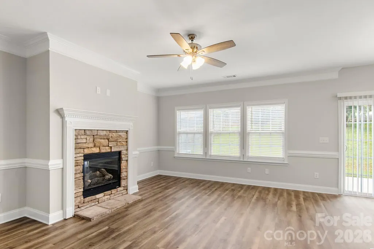
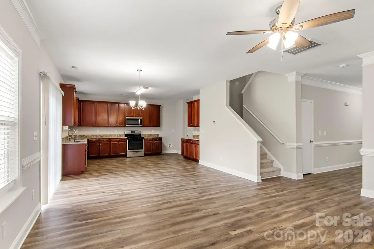
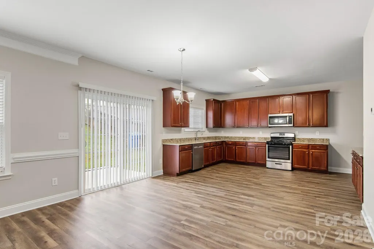
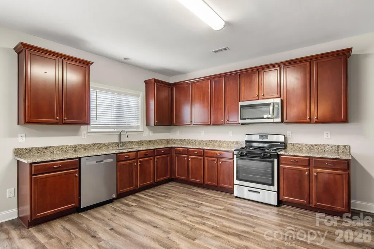
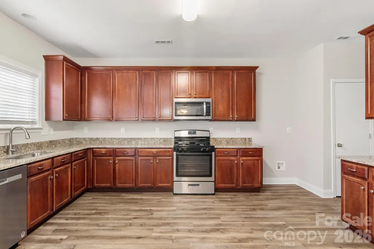
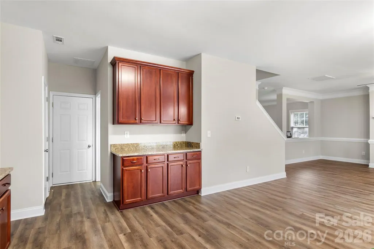
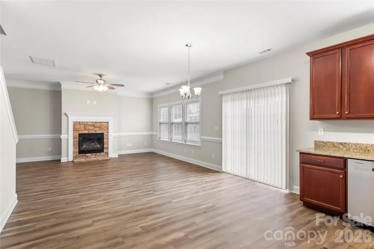
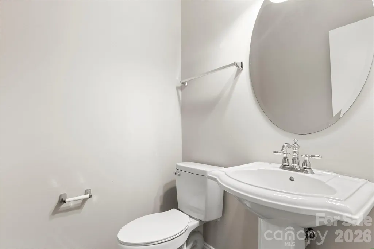
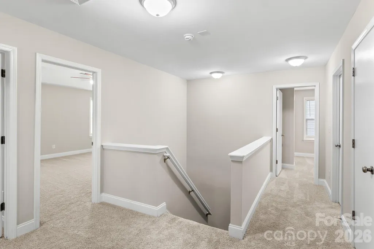
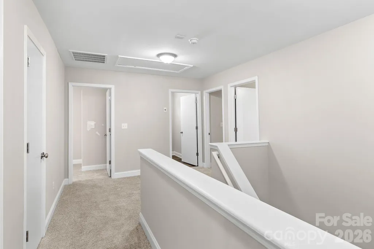
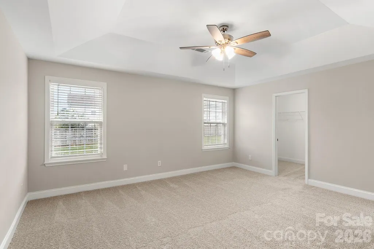
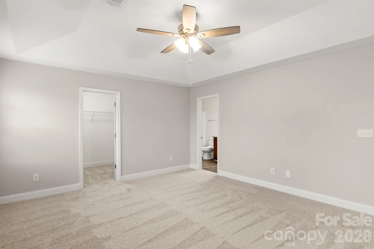
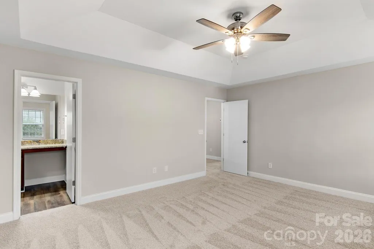
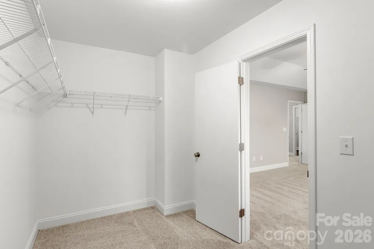
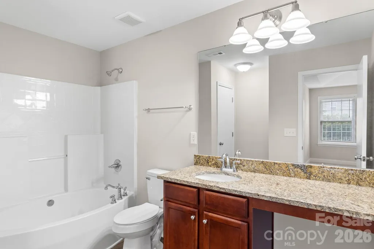
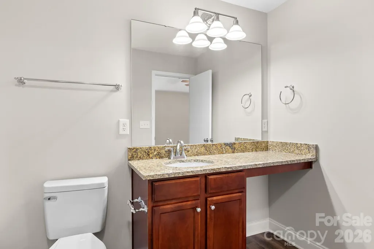
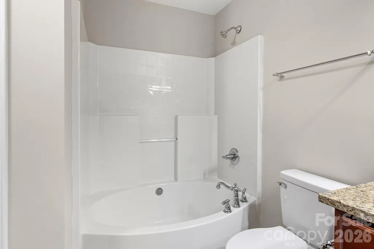
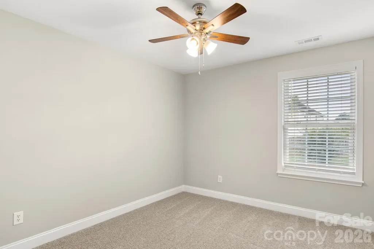
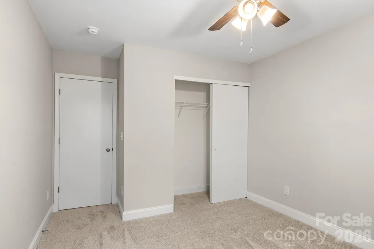
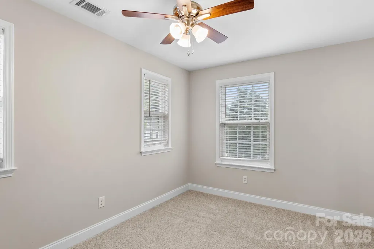
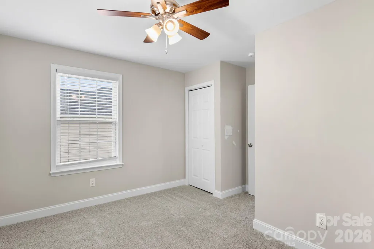
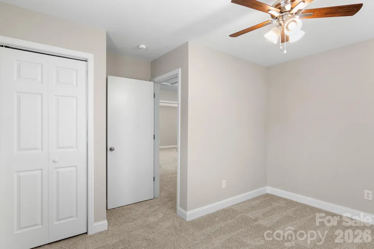
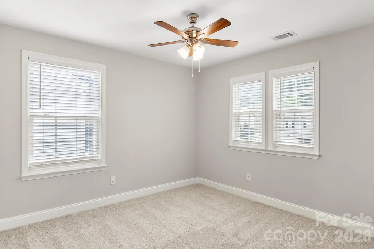
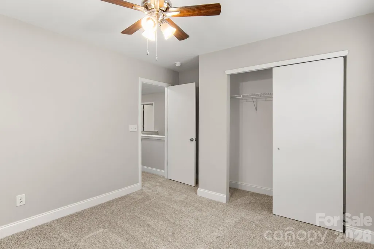
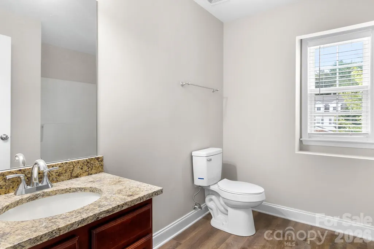
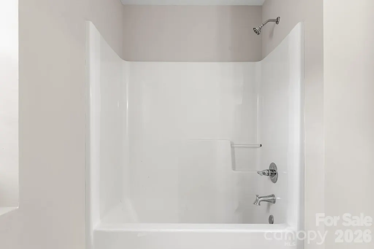
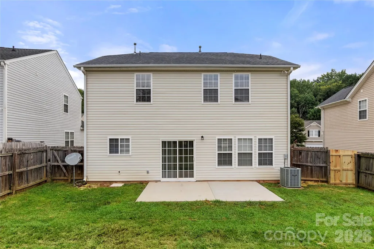
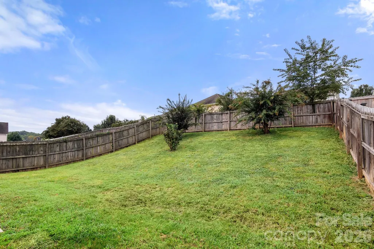
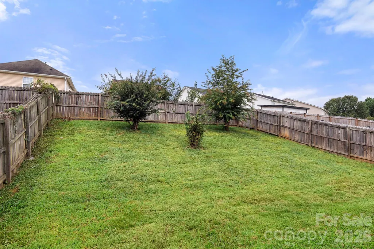
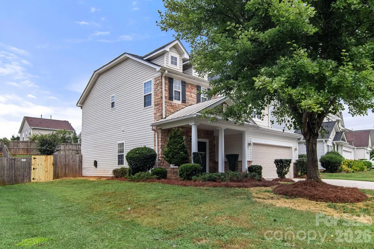
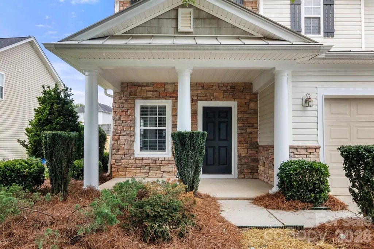
Remodeled & move-in ready! This beautiful 2-story home features LVP flooring throughout the main level, stylish chair rail molding, and a spacious dining room that flows into the great room with a stone-surround gas fireplace and ceiling fan. The kitchen offers 42" cabinets, granite countertops, and a gas range, plus a convenient breakfast nook. Upstairs, plush carpeting leads to 4 generously sized bedrooms, including a spacious primary suite with tray ceiling, modern ceiling fan, and large walk-in closet. Primary bath features an extended granite vanity and garden tub/shower combo. Each guest room is ample in size and share the additional full bathroom w/granite vanity and tub/shower combo. Enjoy the covered front porch and private, fully fenced backyard. Don't miss this one!
| Elementary School | Middle School | High School |
|---|---|---|
| Brookside Elementary School | Holbrook Middle School | North Gaston High School |
| Price History | |
|---|---|
| 9/3/2026 | Listed $325,000 |
| 9/12/2026 | 2$320,000 |
General Features
| Living Area | 2210 |
|---|---|
| Sewer | Public Sewer |
| Heating | Forced Air,Natural Gas |
| Cooling | Central Air,Electric |
| Utilities | Electricity Connected,Natural Gas |
| Roof | Composition |
| Appliances | Dishwasher,Dual Flush Toilets,Electric Range,Exhaust Fan,Gas Water Heater,Microwave,Plumbed For Ice Maker,Self Cleaning Oven |
| Development Status | Completed |
| Zoning | R-2 |
| HOA Fee | 214.93 |
| Garage Spaces | 2 |
| Patio/Porch Features | Covered,Front Porch,Patio |
| Architectural Style | Arts and Crafts,Transitional |
| Security Features | Carbon Monoxide Detector(s),Smoke Detector(s) |
| Construction Materials | Stone Veneer,Vinyl |
| Year Built | 2004 |
| Levels | Two |
| Property Subtype | Single Family Residence |
| Parcel Number | 204679 |
| Community Features | Street Lights |
| Assoc Fee Paid Per | Annually |
| County | Gaston |
| New Construction | No |
| Property Type | Residential |
| HOA | Yes |
| Subdivision Name | Mountain View |
| Garage Y/N | Yes |
| Full Baths | 2 |
| High School | North Gaston |
| City | Gastonia |
| Association Name | CAM |
| Senior Community Y/N | No |
| Open Parking Spaces | 4 |
| Lot Size Units | Acres |
| Carport Y/N | No |
| Elementary School | Brookside |
| Middle/Junior High School | Holbrook |
| Additional Parcels Y/N | No |
| Standard Status | Active |
| CAR_HOASubjectTo | Required |
| Construction Type | Site Built |
| Restrictions | Subdivision |
| Tax Assessed Value | 336620 |
| Listing Terms | Cash,Conventional,FHA,VA Loan |
Interior Features
| Interior Amenities | Attic Stairs Pulldown,Garden Tub,Open Floorplan,Pantry,Walk-In Closet(s) |
|---|---|
| Flooring | Carpet,Vinyl |
| Fireplace Features | Gas Log,Great Room,Other - See Remarks |
| Basement (Y/N) | No |
| Window Features | Insulated Window(s) |
| Fireplace Y/N | Yes |
| Above Grade Finished Area | 2210 |
| Half Baths | 1 |
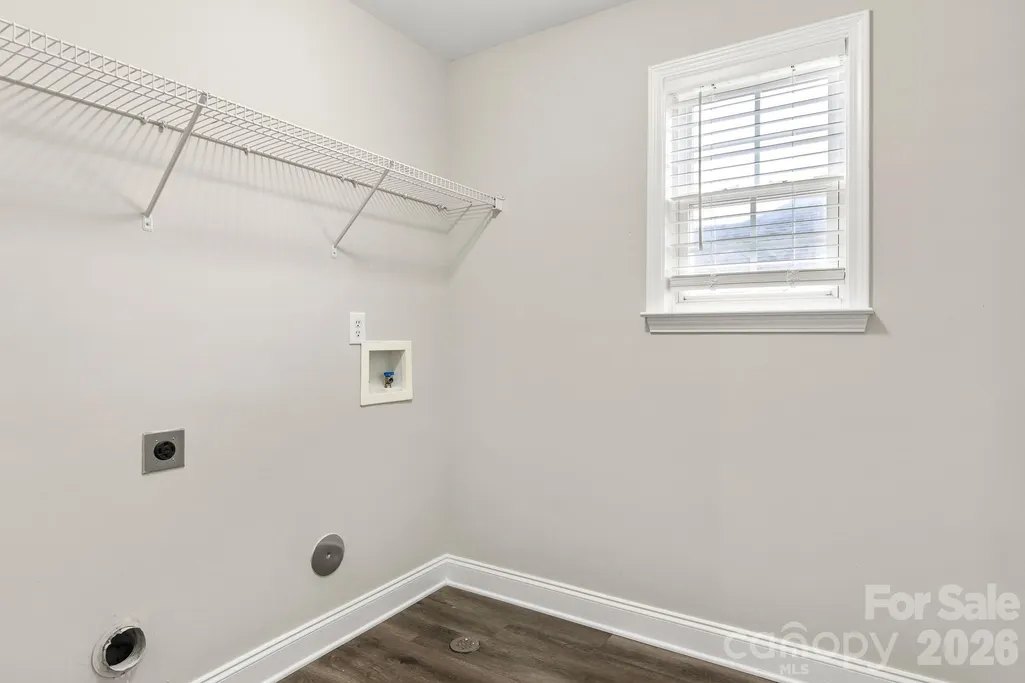
| Laundry Features | Electric Dryer Hookup,Laundry Room,Upper Level,Washer Hookup |
| Total Bedrooms | 4 |
| Total Baths | 3 |
| SqFt Main | 957 |
| SqFt Garage | 430 |
| SqFt Upper | 1253 |
Exterior Features
| Fencing | Back Yard,Fenced,Full,Privacy |
|---|---|
| Parking Features | Driveway,Attached Garage,Garage Door Opener,Garage Faces Front |
| Lot Features | Cleared,Wooded |
| Water Source | City |
| Lot Size Area | 0.16 |
| Foundation Details | Slab |
| Lot Dimensions | 62' x 123' x 49' x 123' |
| Road Surface Type | Concrete,Paved |
| Other Parking | Previous owners did not leave garage door remotes. Buyer will have to program their car(s) to the system (if applicable) or purchase universal remotes. |
| Covered Spaces | 2 |
| Door Features | Insulated Door(s),Sliding Doors |
| Builder Model | Primary is Upstairs |
| Road Responsibility | Publicly Maintained Road |
| Main Level Garage YN | Yes |
Amenities
- Foreclosure
- Views
- Short Sale
- New Construction
- Adult 55+
- Lease To Own
- No HOA Fees
- Furnished
- Primary On Main
- Air Conditioning
- Seller Finance
- Green
- Fixer Upper
- Horse
- Golf
- Fireplace
- Deck
- Garage
- Basement
- Pool
Property vs Single Family Average in 28054
Price
Year Built
Visits

 Last updated: September 12, 2026 2:53 PM UTC Property Information © 2026
  Wasatch Front Regional MLS - Salt Lake Board of REALTORS® All information deemed reliable but not guaranteed. All properties are subject to prior sale, change or withdrawal. Neither listing broker(s) or information provider(s) shall be responsible for any typographical errors, misinformation, misprints and shall be held totally harmless. Listing(s) information is provided for consumer's personal, non-commercial use and may not be used for any purpose other than to identify prospective properties
