

Address
420 Nathan Mcdaniel Drive, Nebo, NC
Price
$ 574,900
Property Attributes
- ID#4399709
- TypeSingle Family
- Listing Status Active
- CountyMCDOWELL
- CityNebo
- AreaMcDowell County
- NeighborhoodHidden Lake
- Zip28761
- StyleCabin
- Year Built2005
- Price$ 574,900
- Bedrooms3
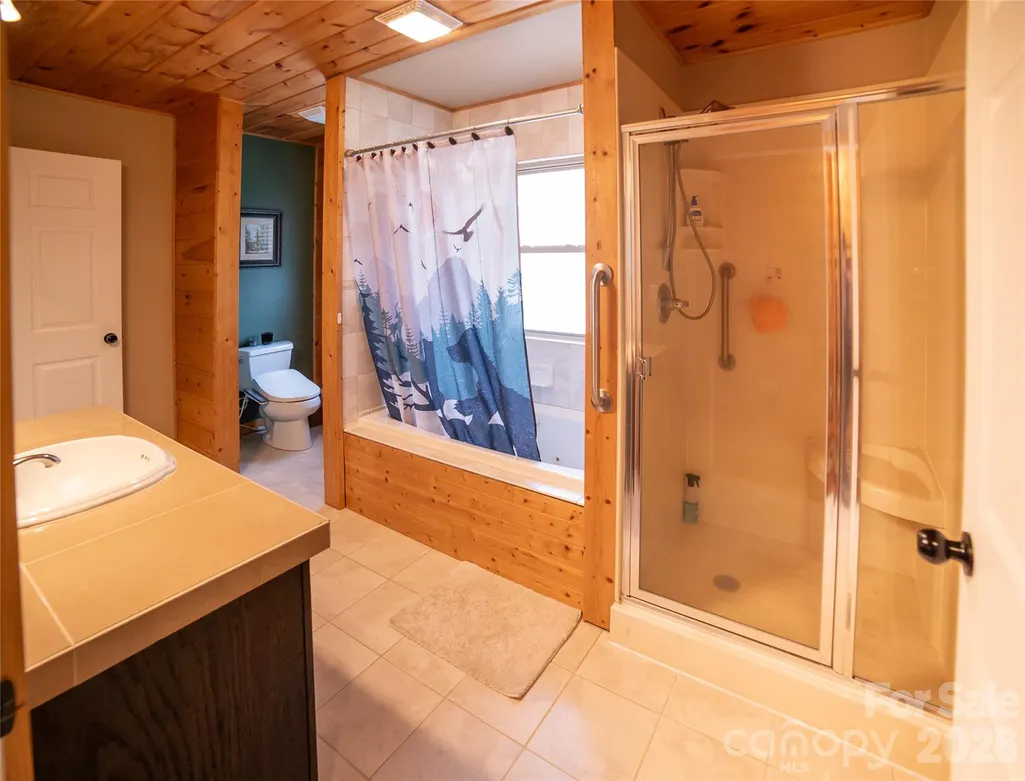
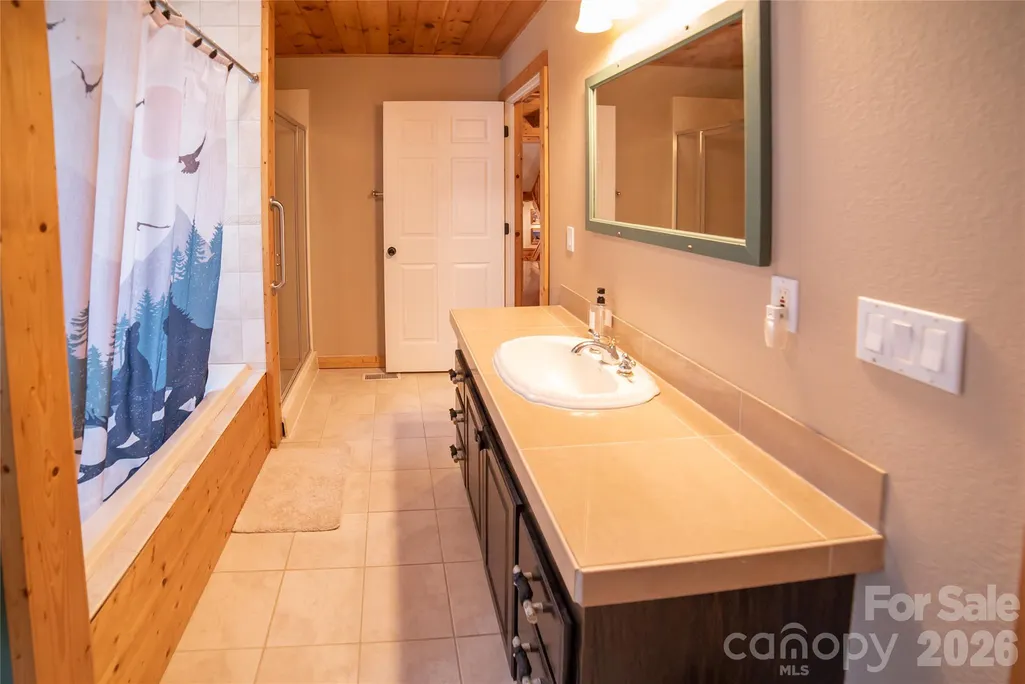
- Full Bathrooms3
- Half Bathrooms0
- Sqr Footage2619
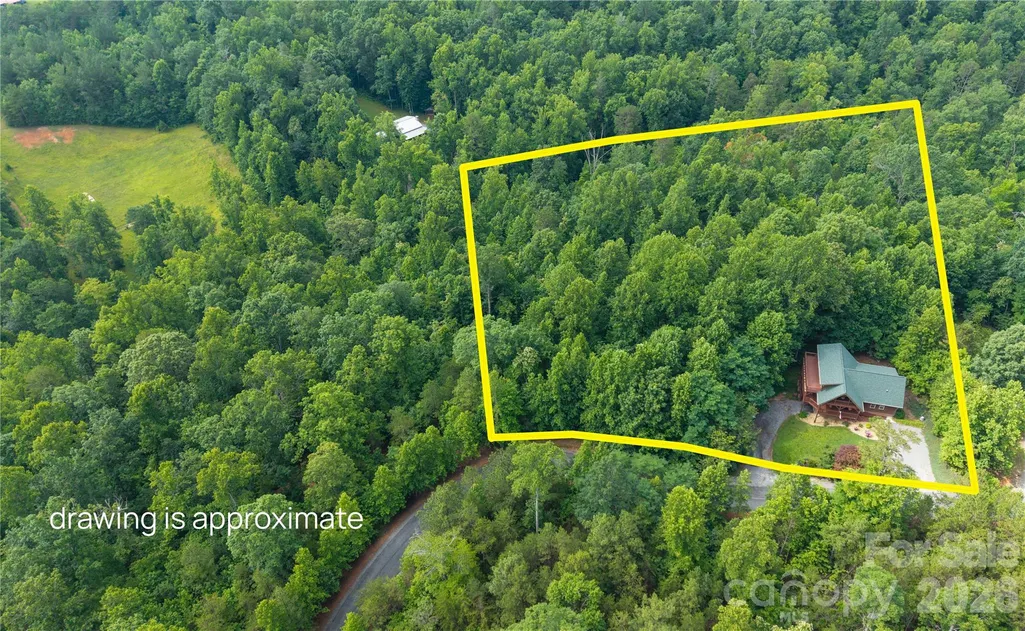
- Lot Size1.81 Acres
Data Source:
Canopy MLS
Property Description
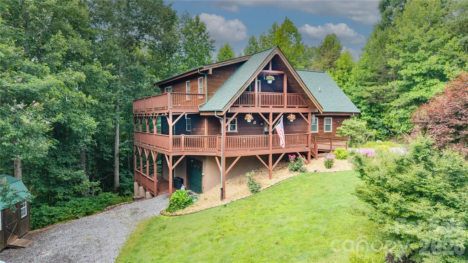
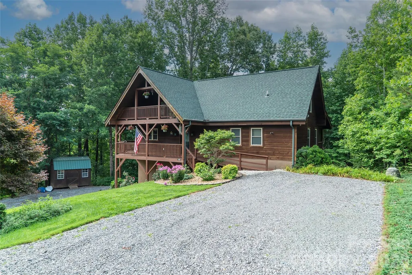
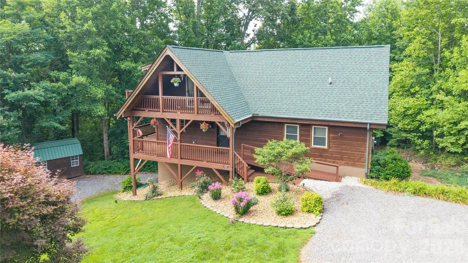
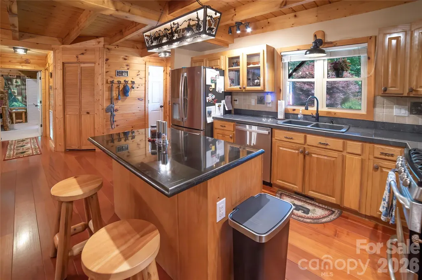
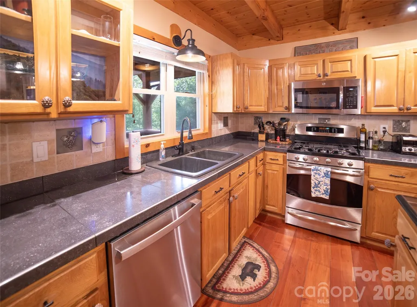
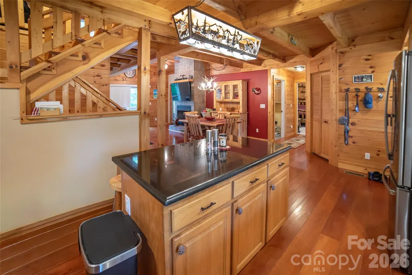
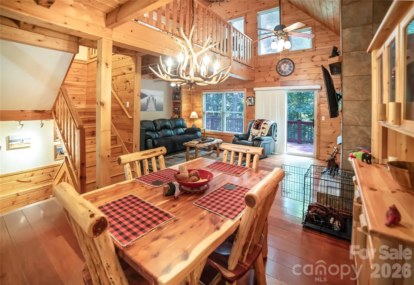
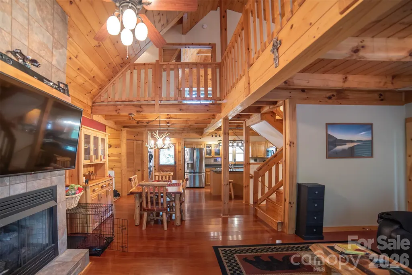
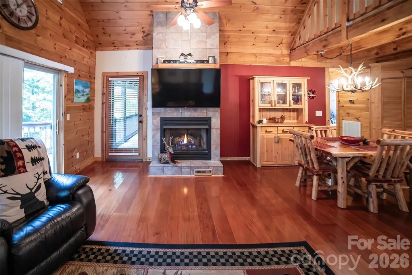
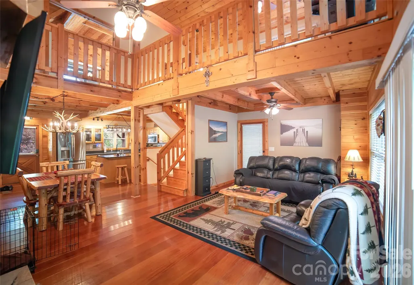
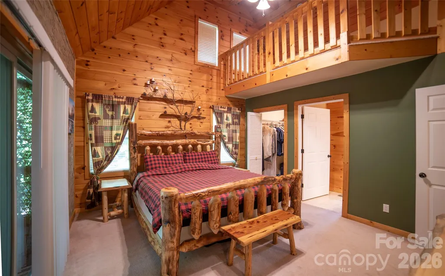
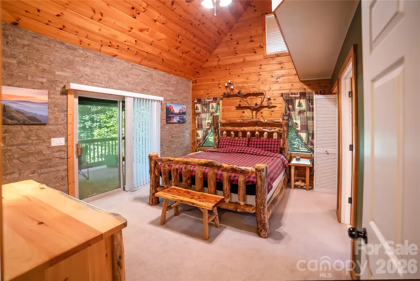
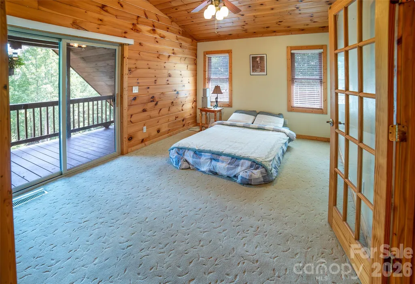
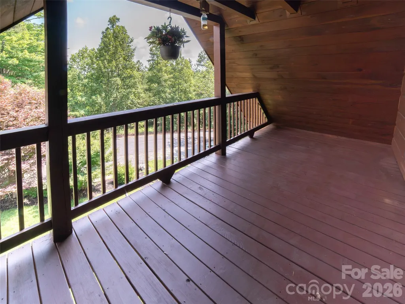
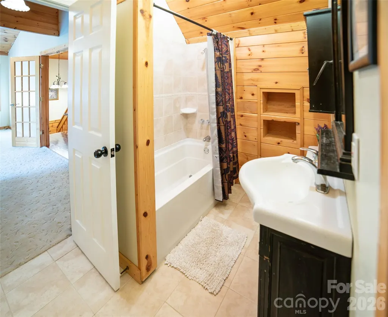
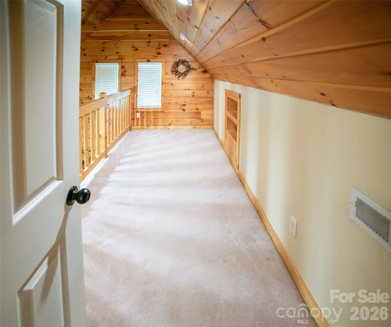
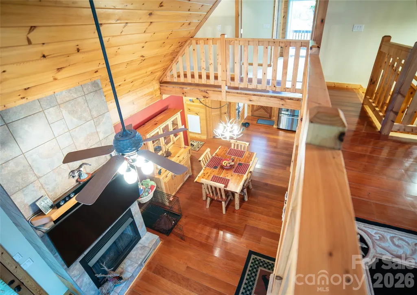
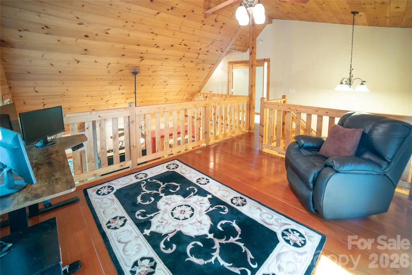
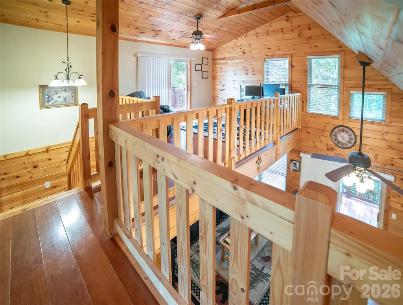
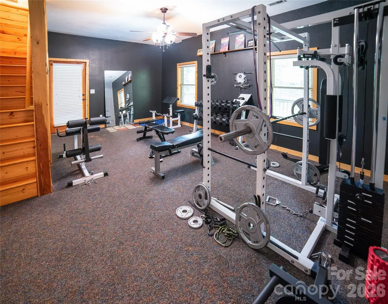
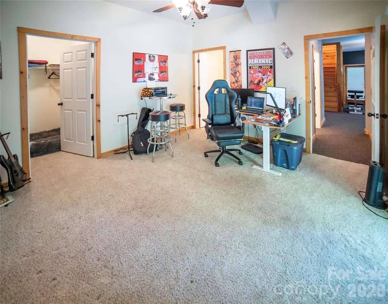
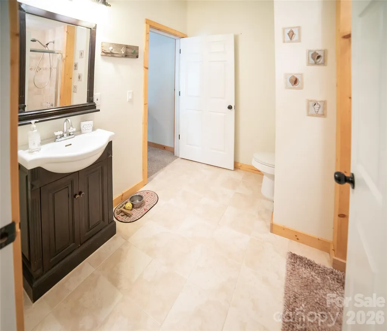
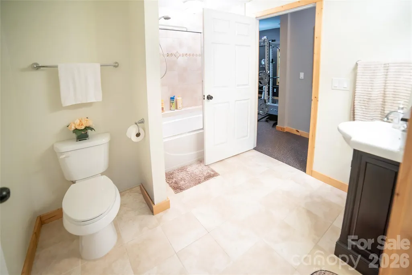
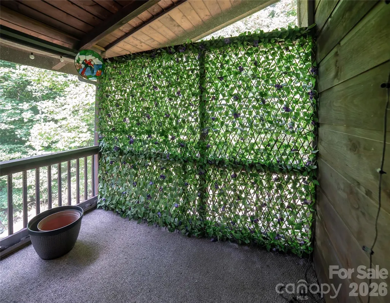
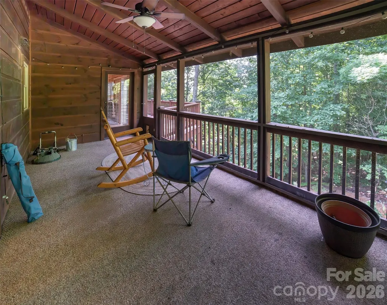
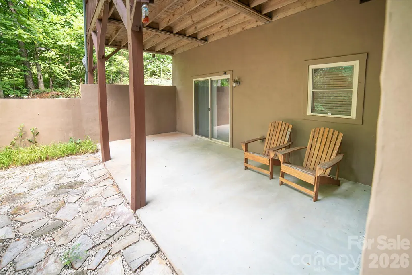
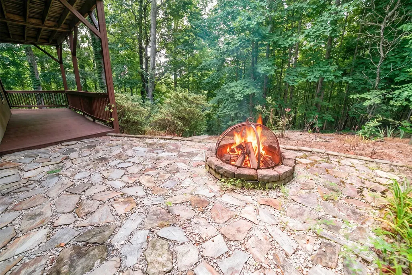
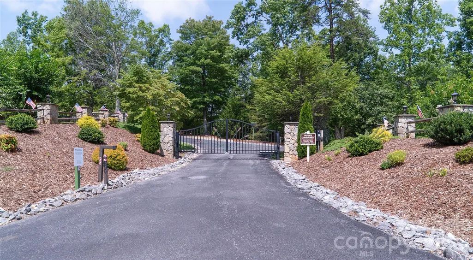
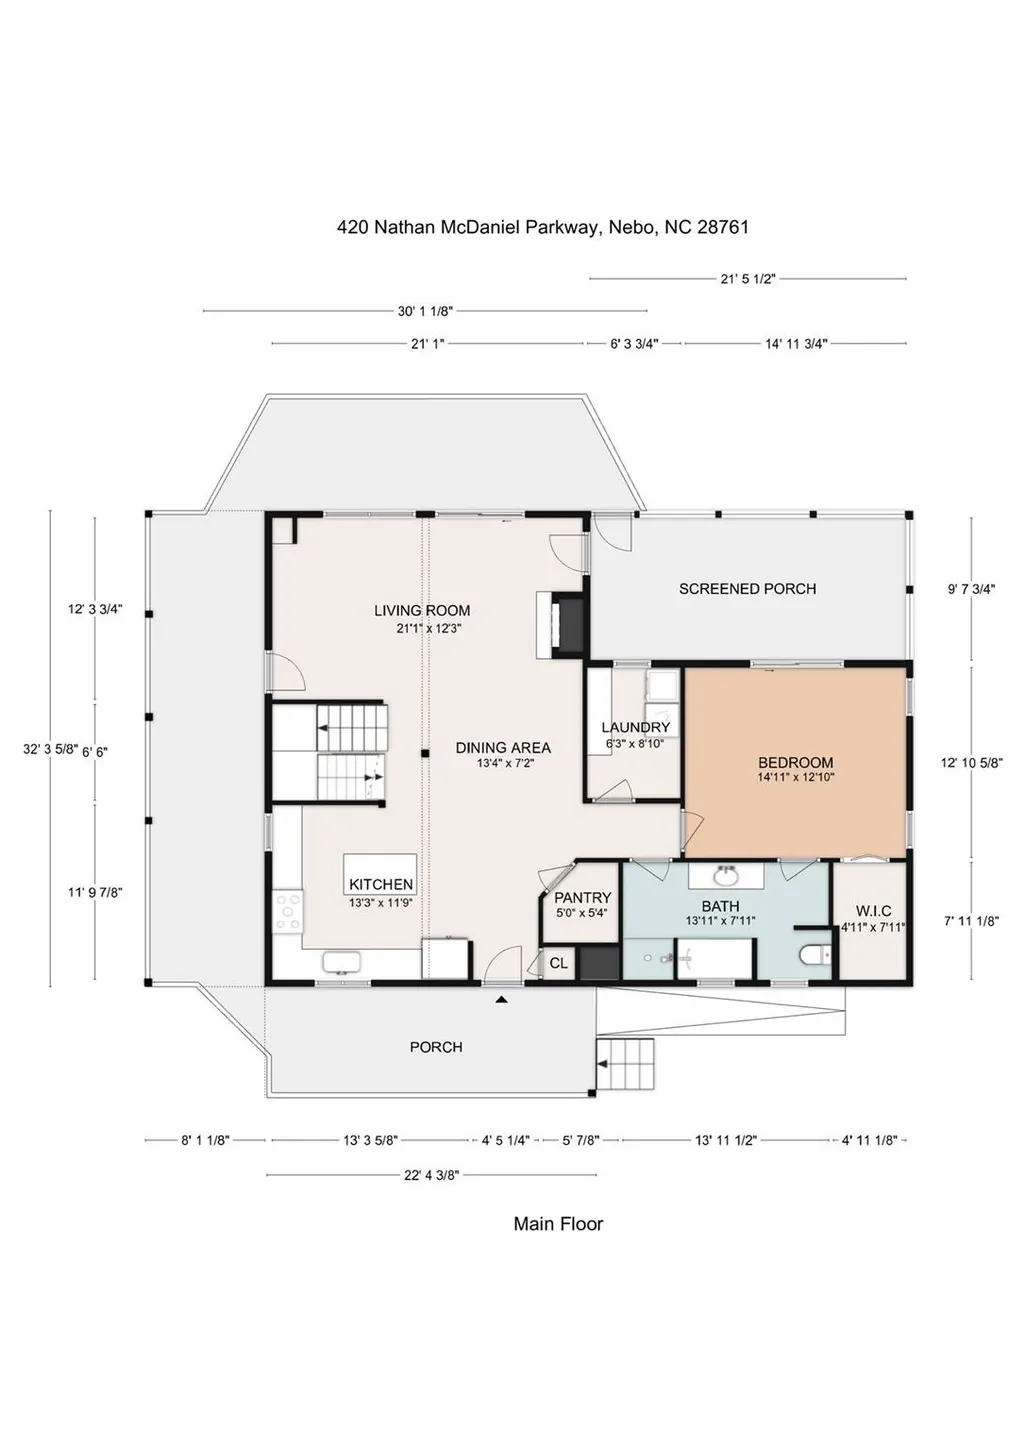
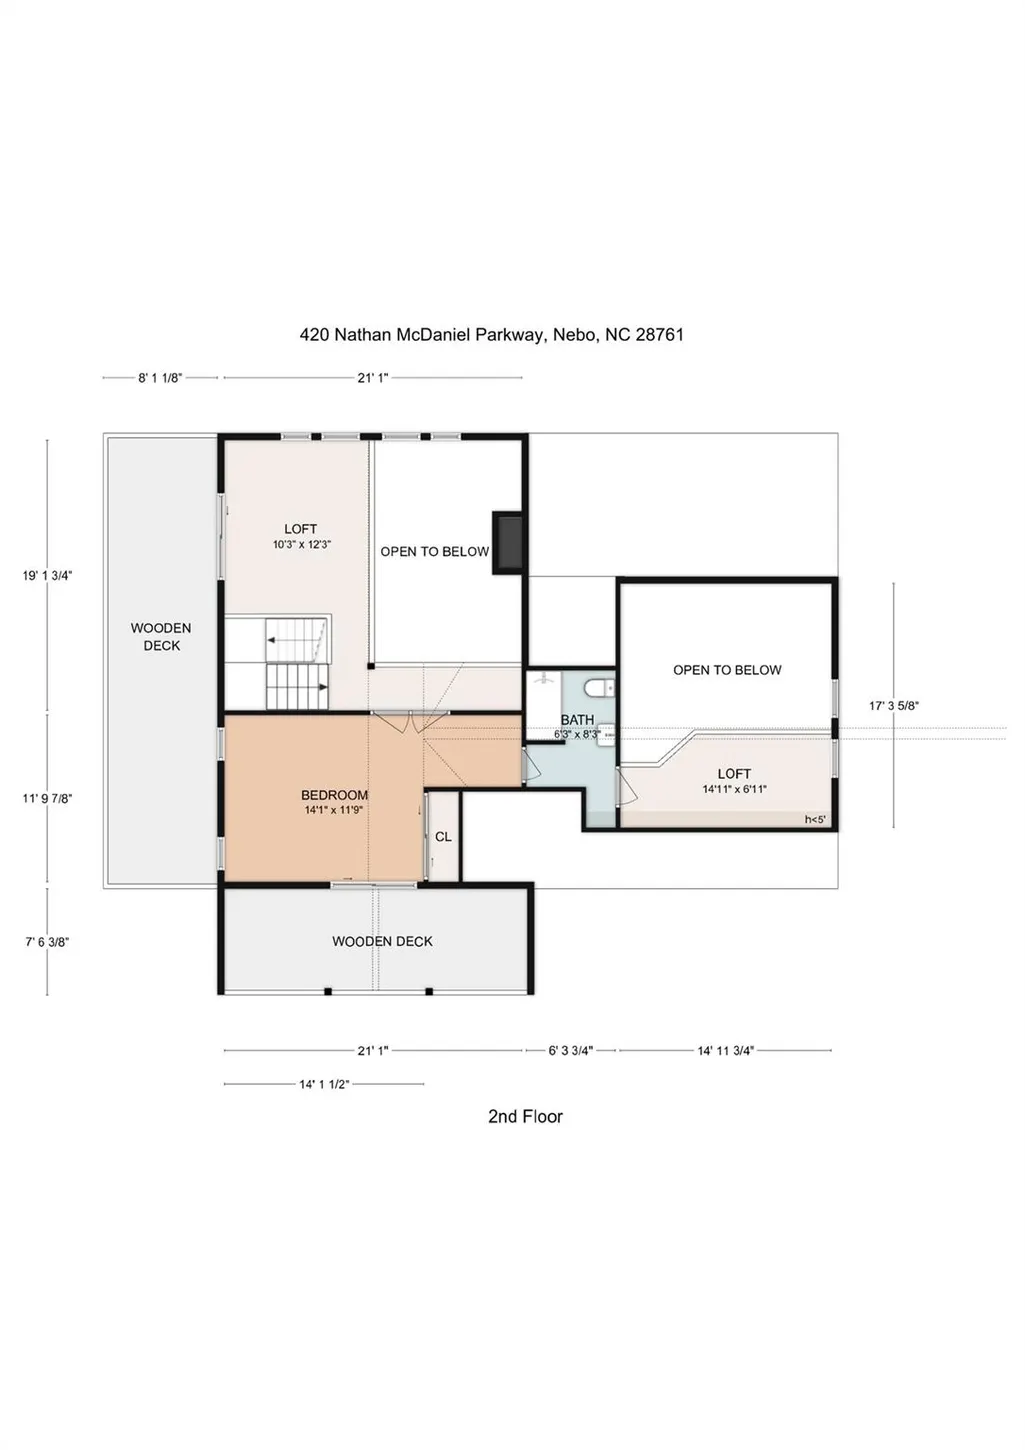
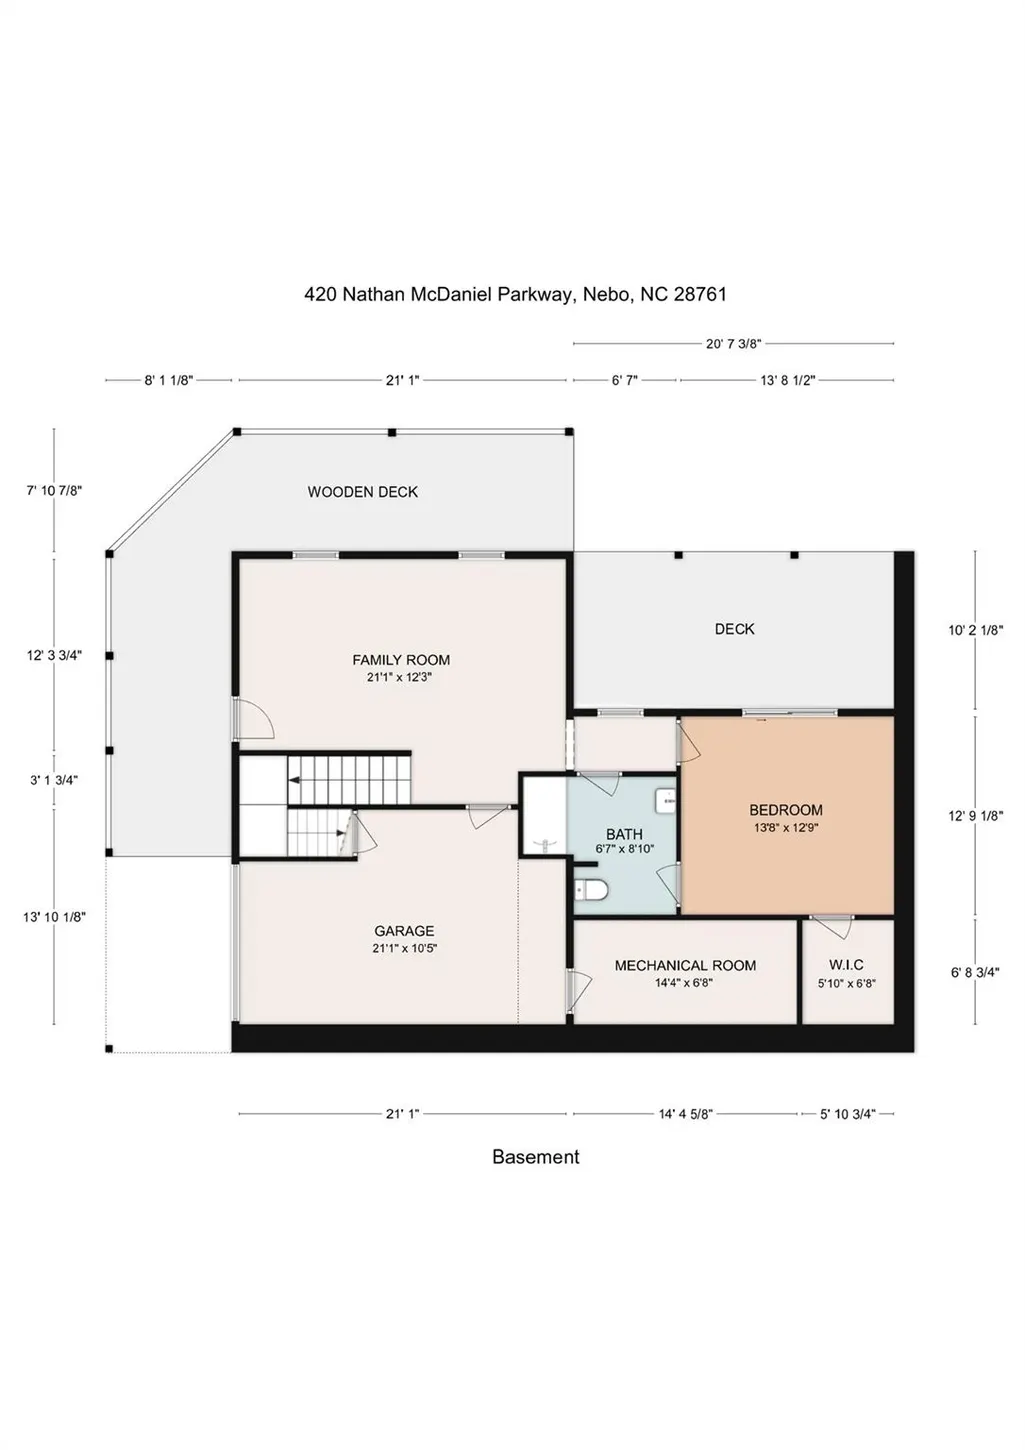
Welcome to your mountain retreat in the desirable gated community of Hidden Lake! This custom-built 3-bedroom, 3-bathroom cabin perfectly blends rustic charm with recent modern updates, offering the peaceful lifestyle you've been searching for. Step inside to the inviting open floor plan, highlighted by soaring cathedral ceilings, exposed beams, an abundance of natural light and beautiful Australian cherry hardwood floors. The spacious living area flows seamlessly from the kitchen and dining space to the great room which features a gas insert fireplace and access to a screened-in porch; creating the perfect setting for relaxing or entertaining family and friends. The main level bedroom features its own cathedral ceiling and outside access, providing a warm and airy retreat. Upstairs, the second bedroom features a private deck overlooking the South Mountain range, a perfect spot to enjoy the peaceful outdoors. You’ll find the third bedroom in the basement with direct access to the beautiful, private backyard. Recent updates provide peace of mind, including a new roof and HVAC system, and all exterior decks have been freshly re-stained, allowing you to immediately enjoy the home's abundant outdoor living spaces. The hand-scraped cedar furniture is negotiable. Whether you're searching for a full-time residence, a mountain getaway, or an investment opportunity (STRs are permitted) this exceptional cabin offers timeless craftsmanship, is surrounded by nature, and provides the security and privacy of the gated Hidden Lake community. Don't miss your opportunity to own this beautiful, one-of-a-kind mountain home!
| Elementary School | Middle School | High School |
|---|---|---|
| Glenwood Elementary School | East McDowell Middle School | McDowell High School |
| Price History | |
|---|---|
| 7/3/2026 | Listed $574,900 |
General Features
| Living Area | 2619 |
|---|---|
| Sewer | Septic Installed |
| Heating | Heat Pump |
| Cooling | Ceiling Fan(s),Central Air |
| Roof | Architectural Shingle |
| Appliances | Dryer,Gas Oven,Gas Range,Refrigerator,Washer,Washer/Dryer |
| HOA Fee | 700 |
| Garage Spaces | 1 |
| Patio/Porch Features | Deck,Screened |
| Architectural Style | Cabin |
| Construction Materials | Wood |
| Year Built | 2005 |
| Levels | Two and a Half |
| Property Subtype | Single Family Residence |
| Parcel Number | 164700763240 |
| Accessibility | Two or More Access Exits |
| Assoc Fee Paid Per | Annually |
| County | McDowell |
| New Construction | No |
| Property Type | Residential |
| HOA | Yes |
| Subdivision Name | Hidden Lake |
| Garage Y/N | Yes |
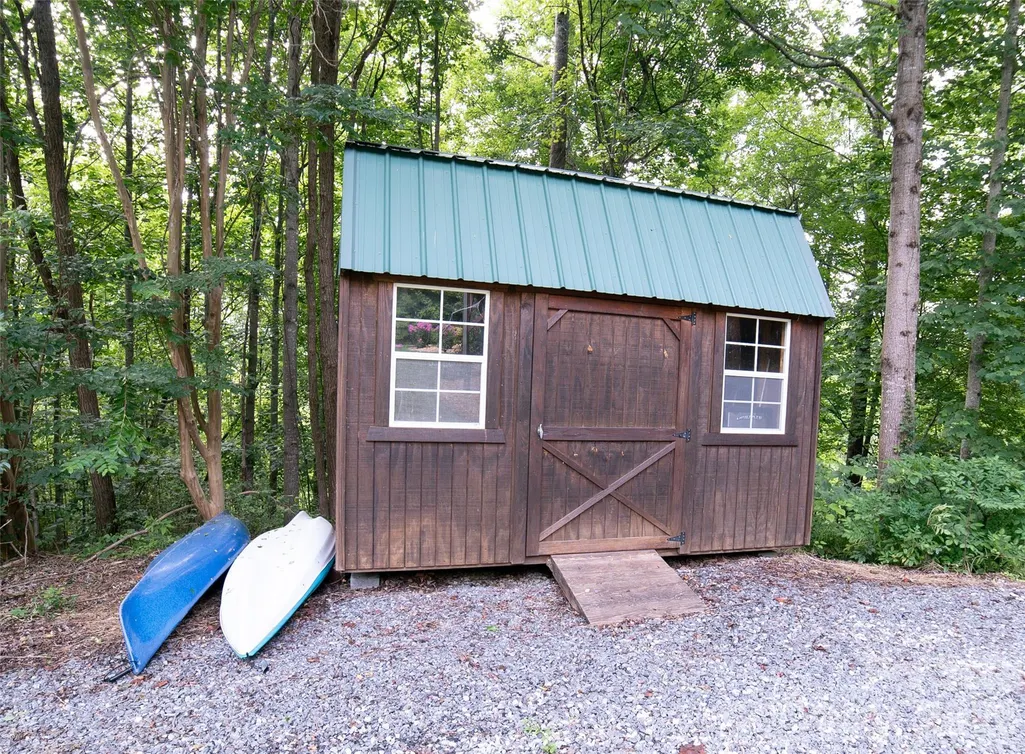
| Other Structures | Shed(s) |
| Full Baths | 3 |
| Directions | From downtown Morganton,take US-64 W to McDowell County. Turn right onto NC-226 N. Turn left onto Walker Road. Turn right onto Hidden Lake Parkway. Turn right onto Nathan McDaniel Drive. Home will be |
| High School | McDowell |
| City | Nebo |
| Association Name | Hidden Lake POA of McDowell County |
| Senior Community Y/N | No |
| Lot Size Units | Acres |
| Carport Y/N | No |
| Elementary School | Glenwood |
| Middle/Junior High School | East McDowell |
| Additional Parcels Y/N | No |
| Virtual Tour | https://youtube.com/watch?si=JEV6ue6rEA-fRUfo&v=6_fulvpW6PQ&feature=youtu.be |
| Standard Status | Active |
| CAR_HOASubjectTo | Required |
| Construction Type | Site Built |
| Tax Assessed Value | 368560 |
| Virtual Tour | https://youtube.com/watch?si=JEV6ue6rEA-fRUfo&v=6_fulvpW6PQ&feature=youtu.be |
| Listing Terms | Cash,Conventional,FHA,USDA Loan,VA Loan |
Interior Features
| Basement | Basement Garage Door,Exterior Entry,Finished,Interior Entry |
|---|---|
| Flooring | Carpet,Tile,Wood |
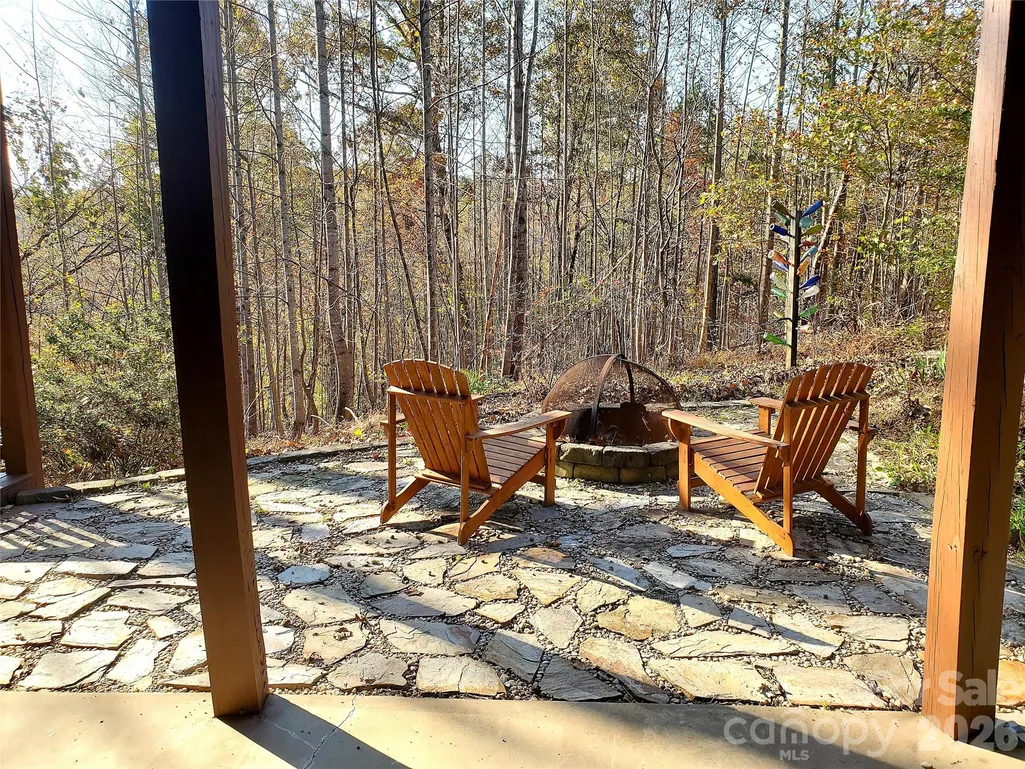
| Fireplace Features | Fire Pit,Gas,Living Room |
| Basement (Y/N) | Yes |
| Fireplace Y/N | Yes |
| Above Grade Finished Area | 1848 |
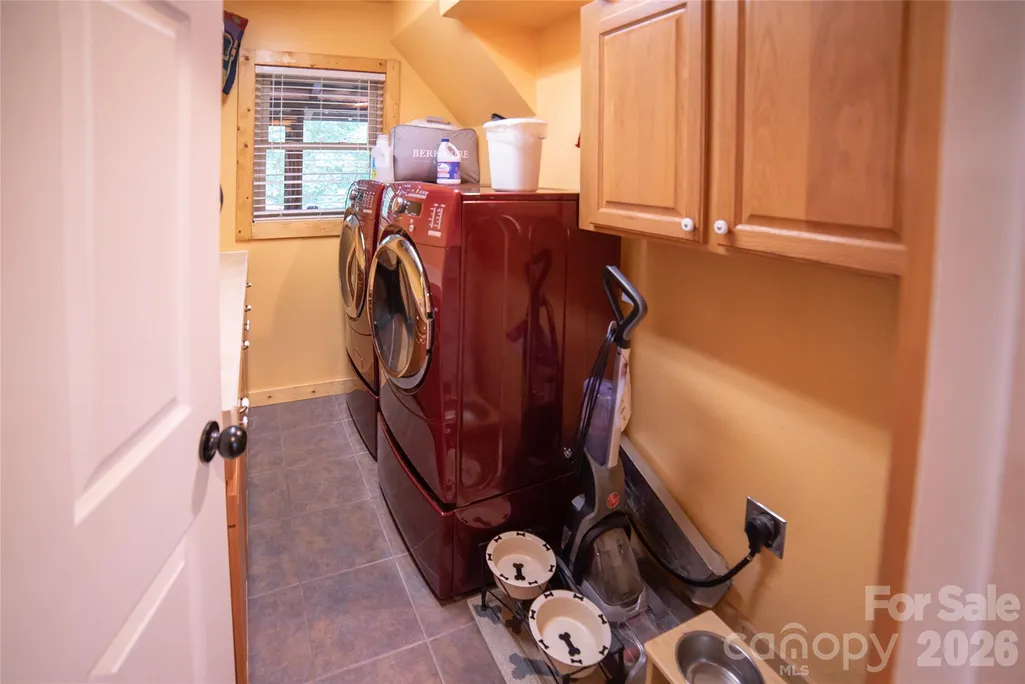
| Laundry Features | Laundry Room,Main Level |
| Total Bedrooms | 3 |
| Below Grade Finished Area | 771 |
| Total Baths | 3 |
| SqFt Main | 1200 |
| SqFt Upper | 648 |
| Bedroom | 1 |
Exterior Features
| Parking Features | Driveway,Attached Garage,Garage Faces Side |
|---|---|
| Lot Features | Private,Sloped,Wooded |
| Water Source | Well |
| Lot Size Area | 1.81 |
| Foundation Details | Basement |
| Road Surface Type | Gravel,Paved |
| Other Equipment | Fuel Tank - Leased |
| Road Responsibility | Private Maintained Road |
| Main Level Garage YN | No |
Amenities
- Foreclosure
- Views
- Short Sale
- New Construction
- Adult 55+
- Lease To Own
- No HOA Fees
- Furnished
- Primary On Main
- Air Conditioning
- Seller Finance
- Green
- Fixer Upper
- Horse
- Golf
- Fireplace
- Deck
- Garage
- Basement
- Pool
Property vs Single Family Average in 28761
Price
Year Built
Visits

 Last updated: September 12, 2026 2:53 PM UTC Property Information © 2026
  Wasatch Front Regional MLS - Salt Lake Board of REALTORS® All information deemed reliable but not guaranteed. All properties are subject to prior sale, change or withdrawal. Neither listing broker(s) or information provider(s) shall be responsible for any typographical errors, misinformation, misprints and shall be held totally harmless. Listing(s) information is provided for consumer's personal, non-commercial use and may not be used for any purpose other than to identify prospective properties
