
Views - Primary on Main
Address
202 Panorama Drive, Nebo, NC
Price
$ 787,000
Property Attributes
- ID#4287111
- TypeSingle Family
- Listing Status Active
- CountyMCDOWELL
- CityNebo
- AreaMcDowell County
- NeighborhoodHidden Lake
- Zip28761
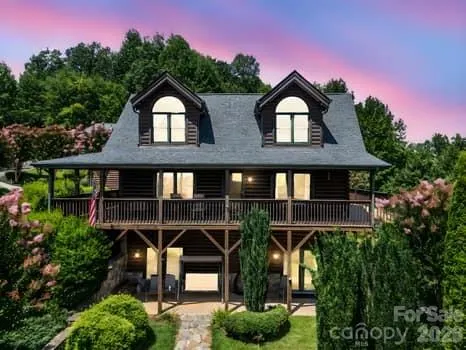
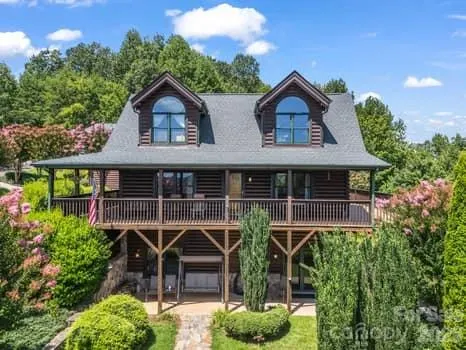
- StyleCabin
- Year Built2006
- Price$ 787,000
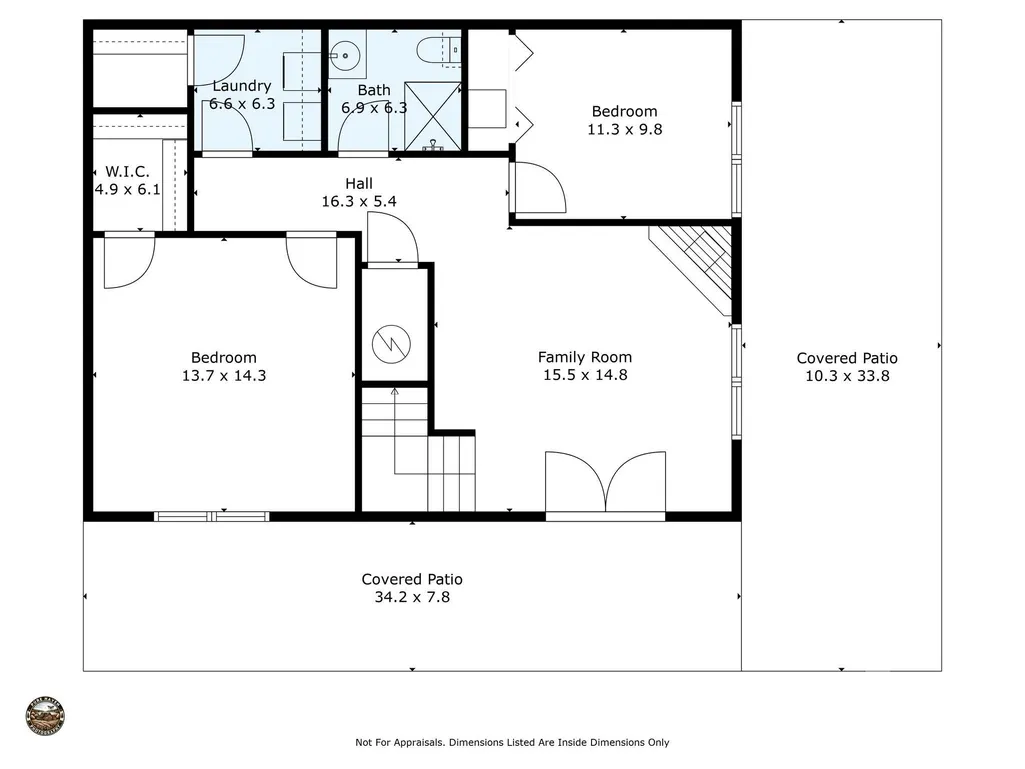
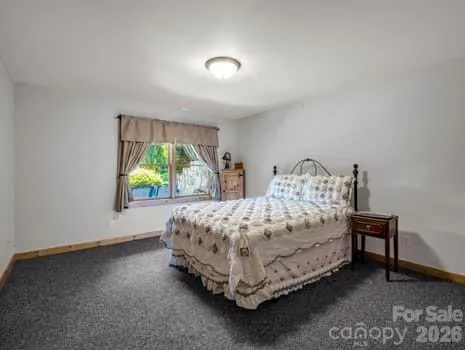
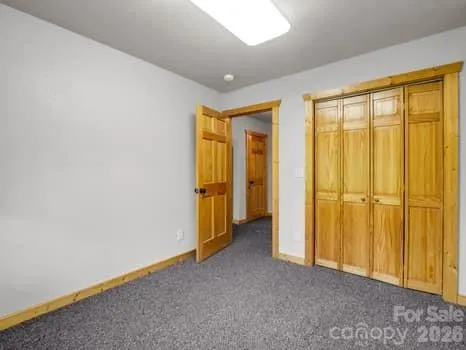
- Bedrooms4
- Full Bathrooms4
- Half Bathrooms0
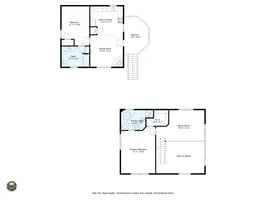
- Sqr Footage3436
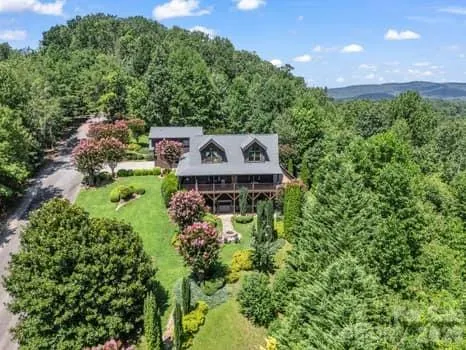
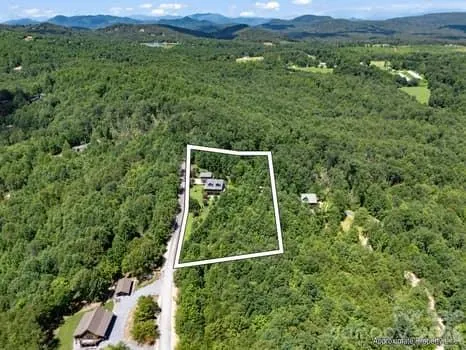
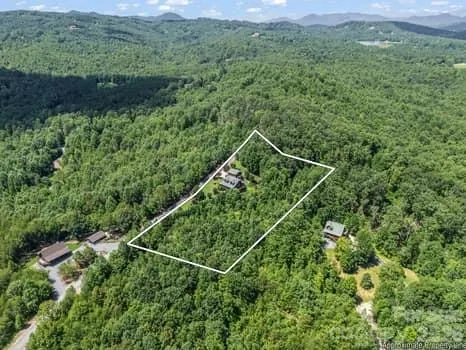
- Lot Size2.29 Acres
Data Source:
Canopy MLS
Property Description
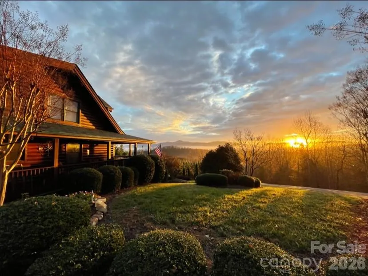
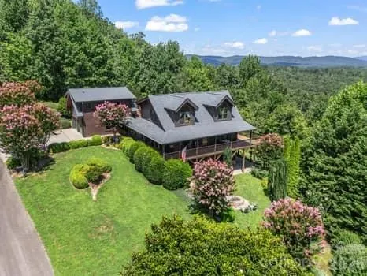
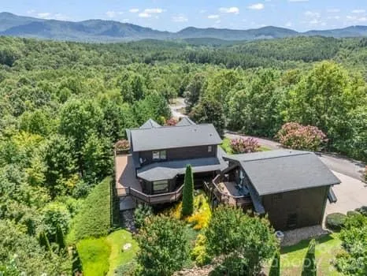
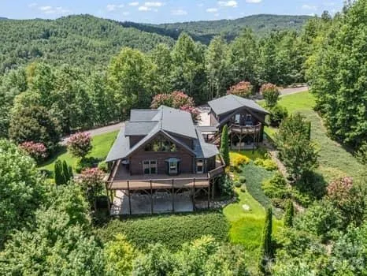
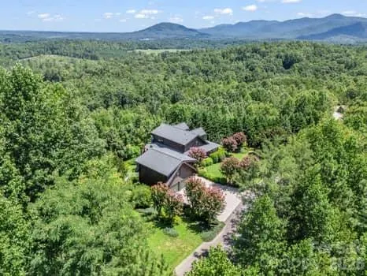
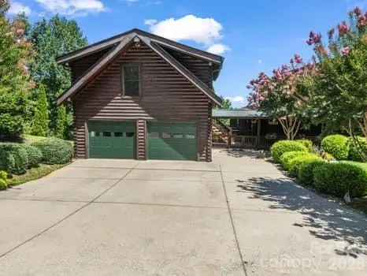
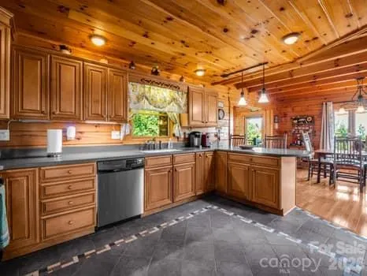
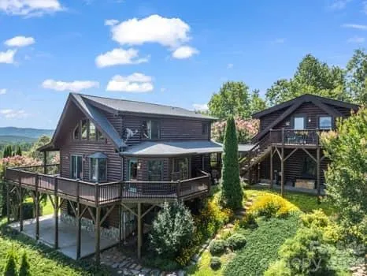
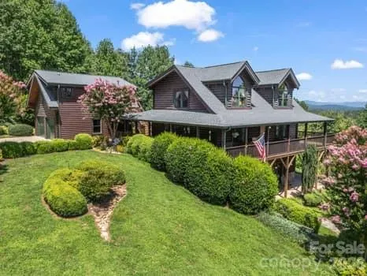
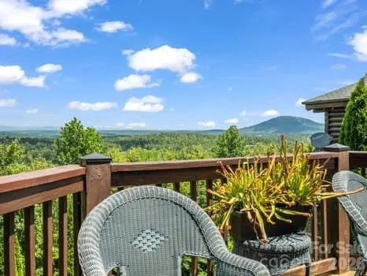
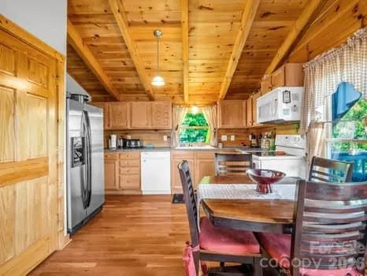
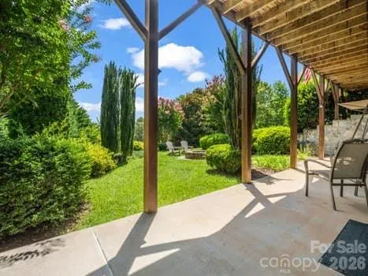
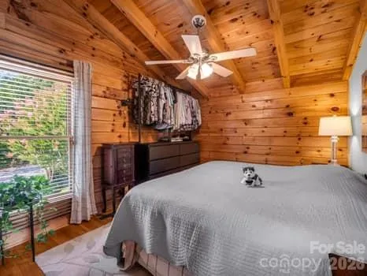
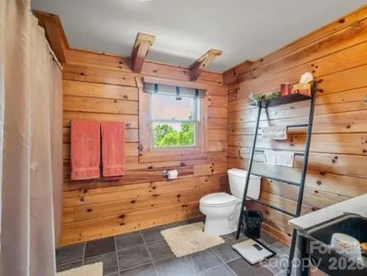
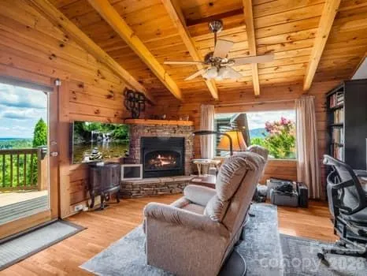
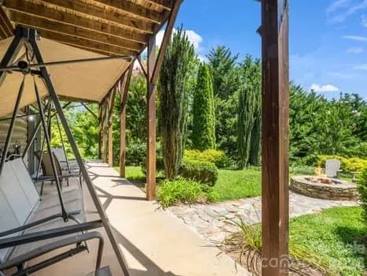
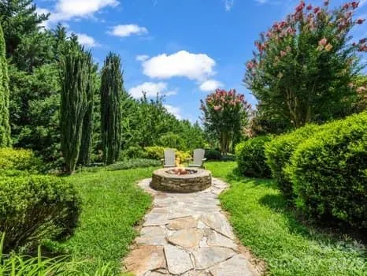
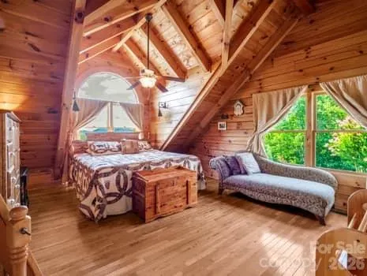
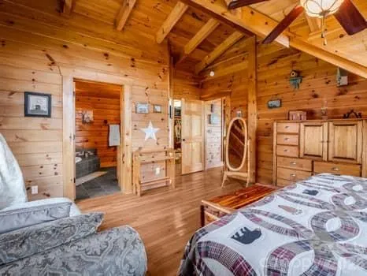
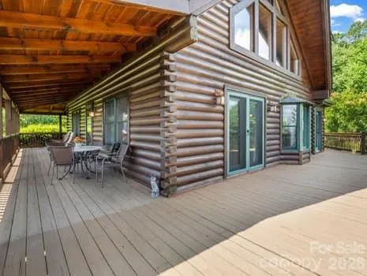
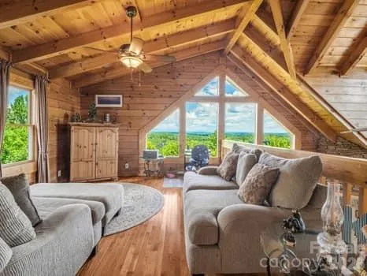
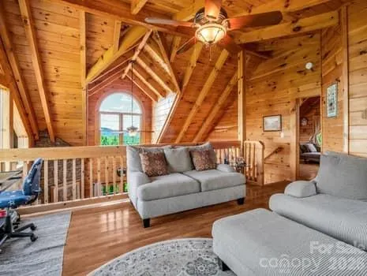
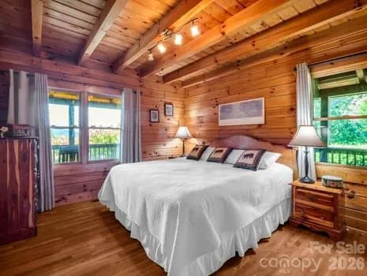
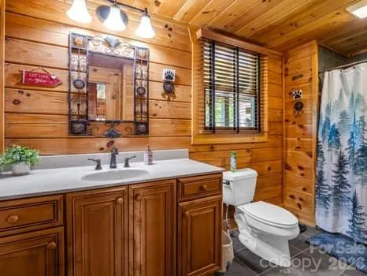
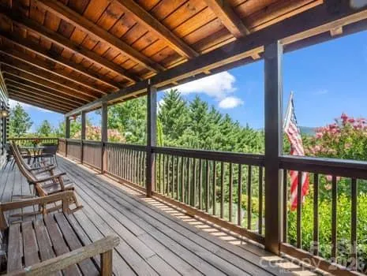
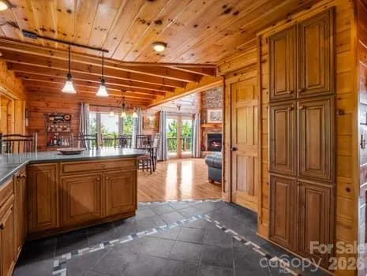
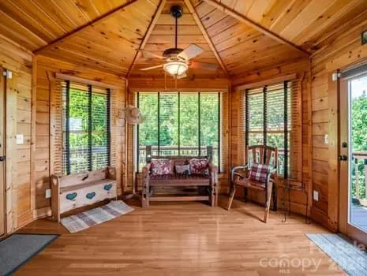
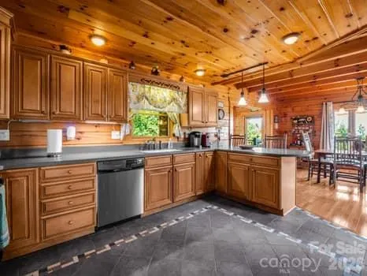
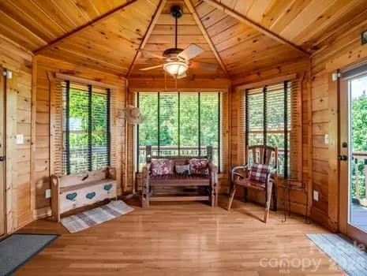
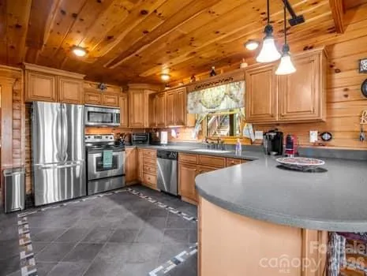
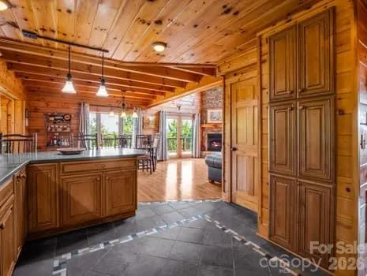
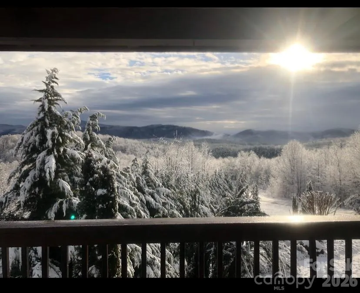
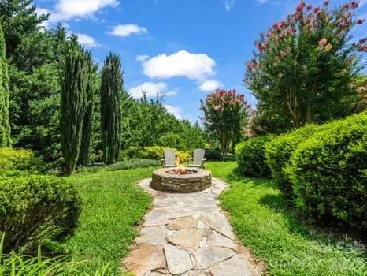
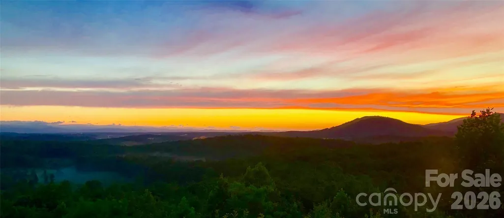
The owners have made a significant price reduction on this beautiful mountain top property and are extremely motivated to sell. This is am incredible opportunity to own a stunning piece of mountain paradise at an exceptional value. All reasonable offers will be considered. Don't miss your chance to make this breathtaking property your new mountain home! Enjoy the peace and tranquility of this mountain top retreat. The spectacular 360 degree views are year round with views of Grandfather Mountain, Pilot Mountain and all the surrounding Blue Ridge Mountains. The morning sunrises and evening sunsets can be viewed from the wraparound covered porches and decks. The 2.29 acres are beautifully landscaped with flowering plants and trees. Upon entering this custom log cabin it is evident this is a one of a kind cabin and location. It is tastefully decorated and immaculately maintained. There is plenty of room for friends and large family gatherings. Above the detached garage is a full apartment with it's own kitchen , fireplace and deck. If you have been wanting a NC mountain top property this is it! The Hidden Lake community features a pool and jetted spa, a fishing and paddling lake , hiking trails and a creekside park. Only 9 miles to I-40 but a world away. Make your NC mountain dreams come true.
| Elementary School | Middle School | High School |
|---|---|---|
| Glenwood Elementary School | East McDowell Middle School | McDowell High School |
| Price History | |
|---|---|
| 7/30/2025 | Listed $875,000 |
| 1/28/2026 | 4$845,000 |
| 4/21/2026 | 3$825,000 |
| 7/11/2026 | 5$787,000 |
General Features
| Living Area | 2738 |
|---|---|
| Sewer | Septic Installed |
| Heating | Electric,Heat Pump,Propane |
| Cooling | Ceiling Fan(s),Central Air,Electric |
| Utilities | Electricity Connected,Propane,Underground Power Lines |
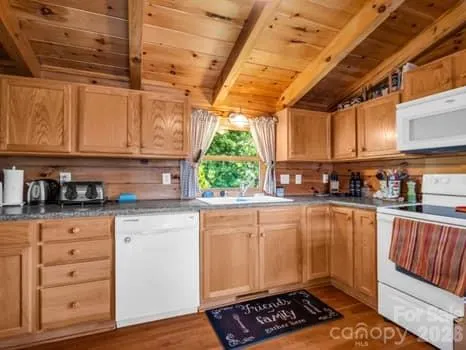
| Appliances | Dishwasher,Disposal,Electric Oven,Electric Range,Ice Maker,Refrigerator |
| HOA Fee | 675 |
| Garage Spaces | 2 |
| Patio/Porch Features | Covered,Deck,Front Porch,Porch,Side Porch,Wrap Around |
| Architectural Style | Cabin |
| Pool Features | In Ground,Outdoor Pool,Pool/Spa Combo |
| Construction Materials | Log |
| Year Built | 2006 |
| View | Mountain(s),Year Round |
| Levels | One and One Half |
| Property Subtype | Single Family Residence |
| Parcel Number | 1647-00-35-5667 |
| Elevation | 1500 |
| Waterfront Features | Boat Slip – Community,Dock,Paddlesport Launch Site |
| Community Features | Gated,Lake Access,Outdoor Pool,Picnic Area,Playground,Walking Trails |
| Assoc Fee Paid Per | Annually |
| County | McDowell |
| New Construction | No |
| Property Type | Residential |
| HOA | Yes |
| Subdivision Name | Hidden Lake |
| Garage Y/N | Yes |
| Full Baths | 4 |
| Directions | From I-40 exit 86 head south for 8.5 miles to a right onWalker (Toney) Road. Go approximately 2 miles and the entrance to Hidden Lake will be on the right. |
| High School | McDowell |
| City | Nebo |
| Body of Water | Hidden Lake |
| Association Name | Hidden Lake POA |
| Senior Community Y/N | No |
| Open Parking Spaces | 3 |
| Lot Size Units | Acres |
| Carport Y/N | No |
| Elementary School | Glenwood |
| Middle/Junior High School | East McDowell |
| Additional Parcels Y/N | No |
| Virtual Tour | https://listings.purehavenphotography.com/sites/202-panorama-dr-nebo-nc-28761-18018497/branded |
| Standard Status | Active |
| CAR_HOASubjectTo | Required |
| Construction Type | Site Built |
| Restrictions | Architectural Review,Signage,Square Feet,Subdivision |
| Tax Assessed Value | 641880 |
| Virtual Tour | https://listings.purehavenphotography.com/sites/202-panorama-dr-nebo-nc-28761-18018497/branded |
| Listing Terms | Cash,Conventional |
Interior Features
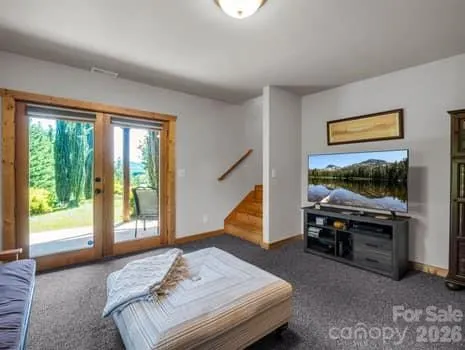
| Basement | Daylight,Finished,Walk-Out Access,Walk-Up Access |
|---|---|
| Flooring | Carpet,Hardwood,Tile |
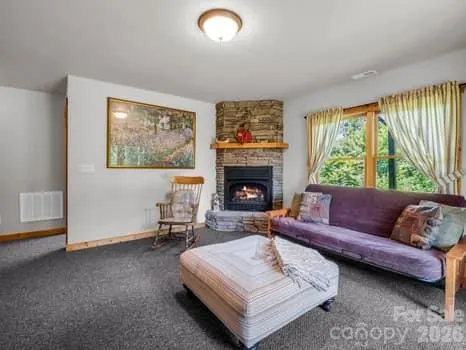
| Fireplace Features | Den,Family Room,Propane |
| Basement (Y/N) | Yes |
| Window Features | Insulated Window(s) |
| Fireplace Y/N | Yes |
| Above Grade Finished Area | 1828 |
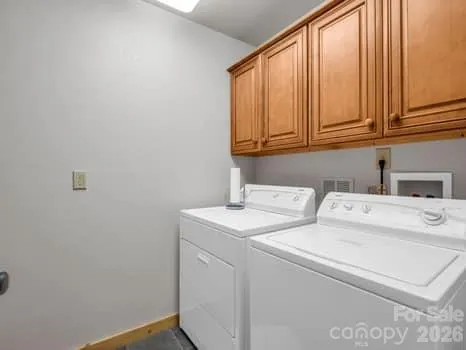
| Laundry Features | Main Level |
| Total Bedrooms | 4 |
| Below Grade Finished Area | 910 |
| Total Baths | 4 |
| SqFt Main | 1116 |
| SqFt Garage | 700 |
| SqFt Upper | 712 |
| Bedroom | 1 |
Exterior Features
| Parking Features | Driveway,Detached Garage,Garage Door Opener |
|---|---|
| Water Source | Well |
| Lot Size Area | 2.29 |
| Foundation Details | Basement |
| Road Surface Type | Concrete,Paved |
| Road Responsibility | Private Maintained Road |
| Main Level Garage YN | Yes |
Amenities
- Foreclosure
- Views
- Short Sale
- New Construction
- Adult 55+
- Lease To Own
- No HOA Fees
- Furnished
- Primary On Main
- Air Conditioning
- Seller Finance
- Green
- Fixer Upper
- Horse
- Golf
- Fireplace
- Deck
- Garage
- Basement
- Pool
Property vs Single Family Average in 28761
Price
Year Built
Visits

 Last updated: September 12, 2026 2:53 PM UTC Property Information © 2026
  Wasatch Front Regional MLS - Salt Lake Board of REALTORS® All information deemed reliable but not guaranteed. All properties are subject to prior sale, change or withdrawal. Neither listing broker(s) or information provider(s) shall be responsible for any typographical errors, misinformation, misprints and shall be held totally harmless. Listing(s) information is provided for consumer's personal, non-commercial use and may not be used for any purpose other than to identify prospective properties
