
Primary on Main
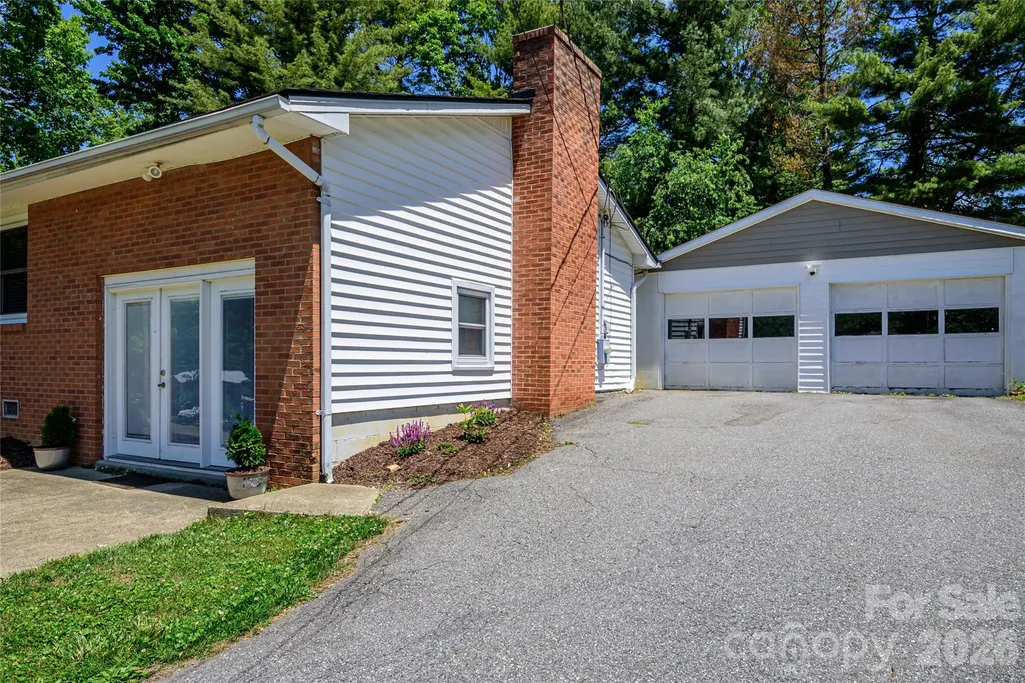
Address
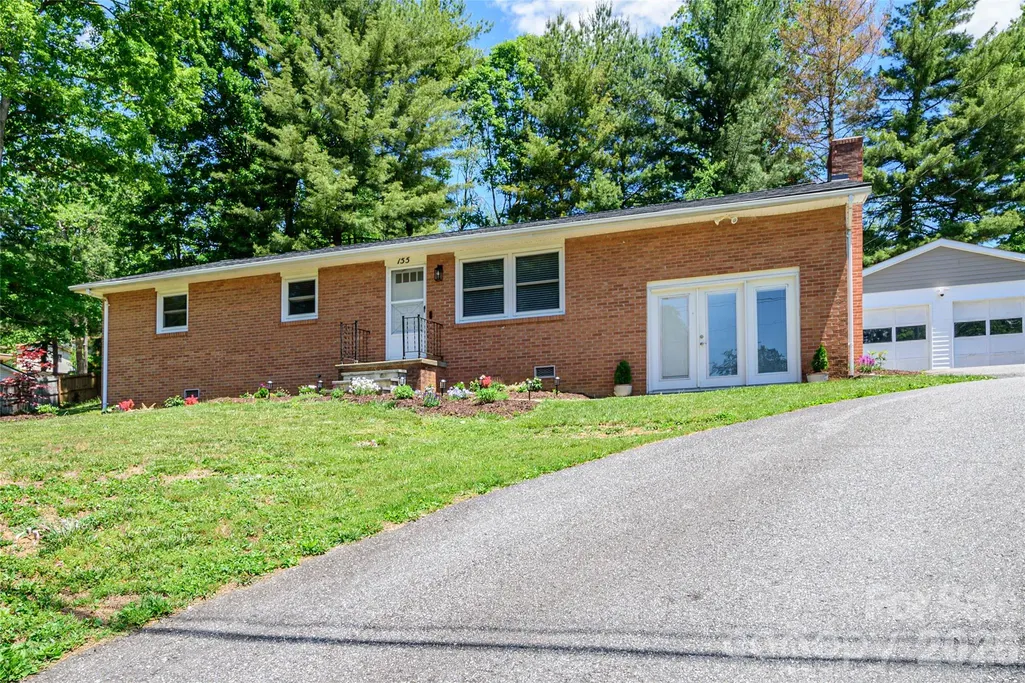
155 Chestnut Place, Arden, NC
Price
$ 420,000
Property Attributes
- ID#4380174
- TypeSingle Family
- Listing Status Active
- CountyBUNCOMBE
- CityArden
- AreaBuncombe County
- NeighborhoodRoyal Pines
- Zip28704
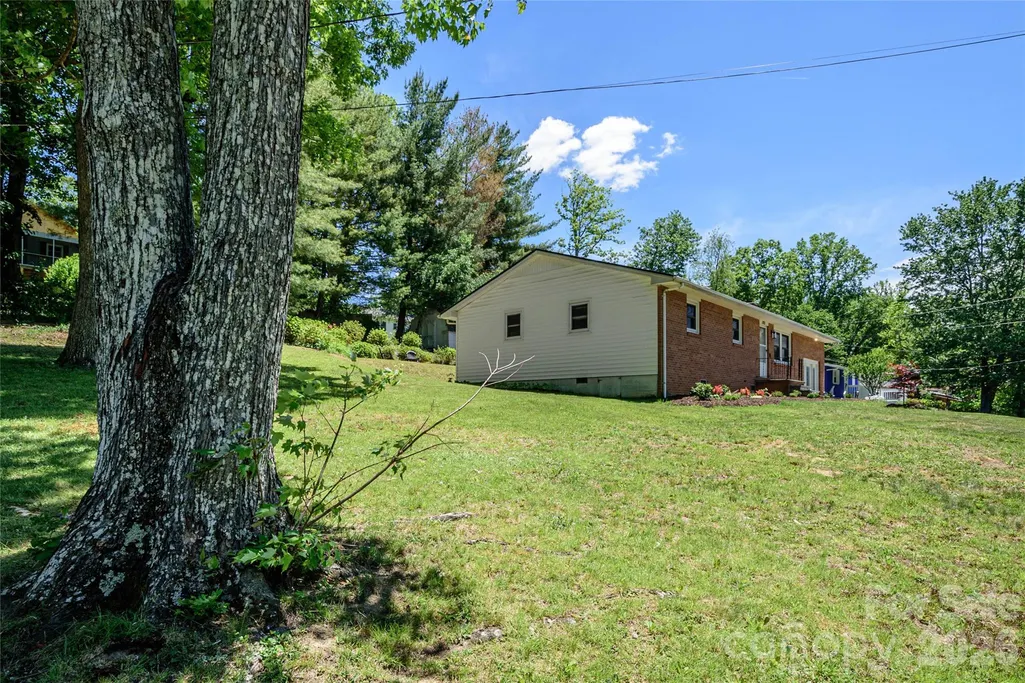
- StyleRanch
- Year Built1974
- Price$ 420,000
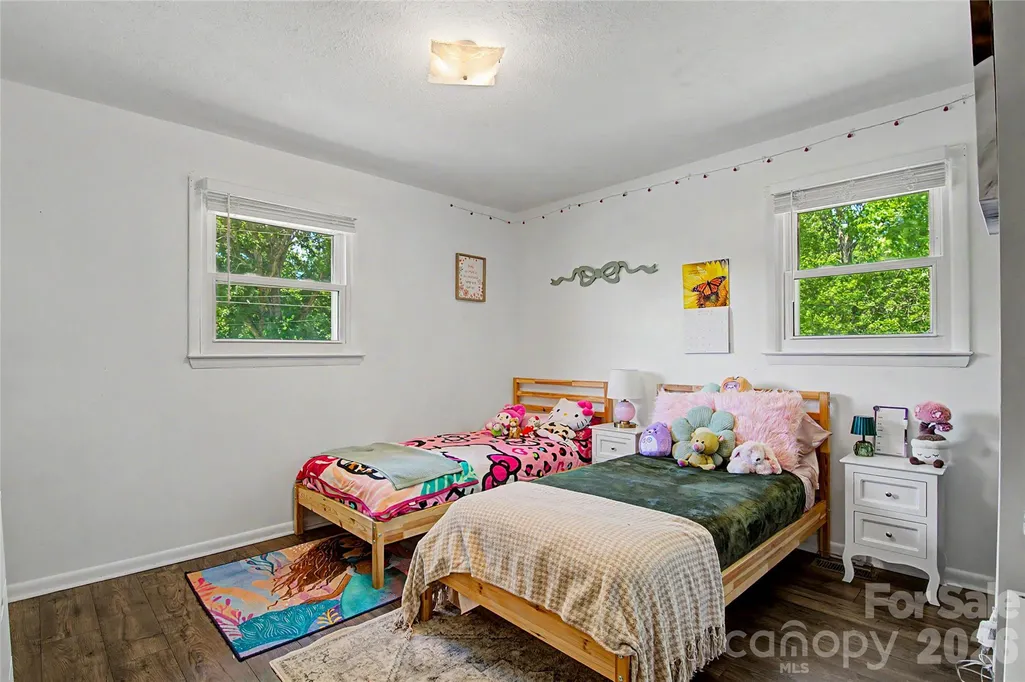
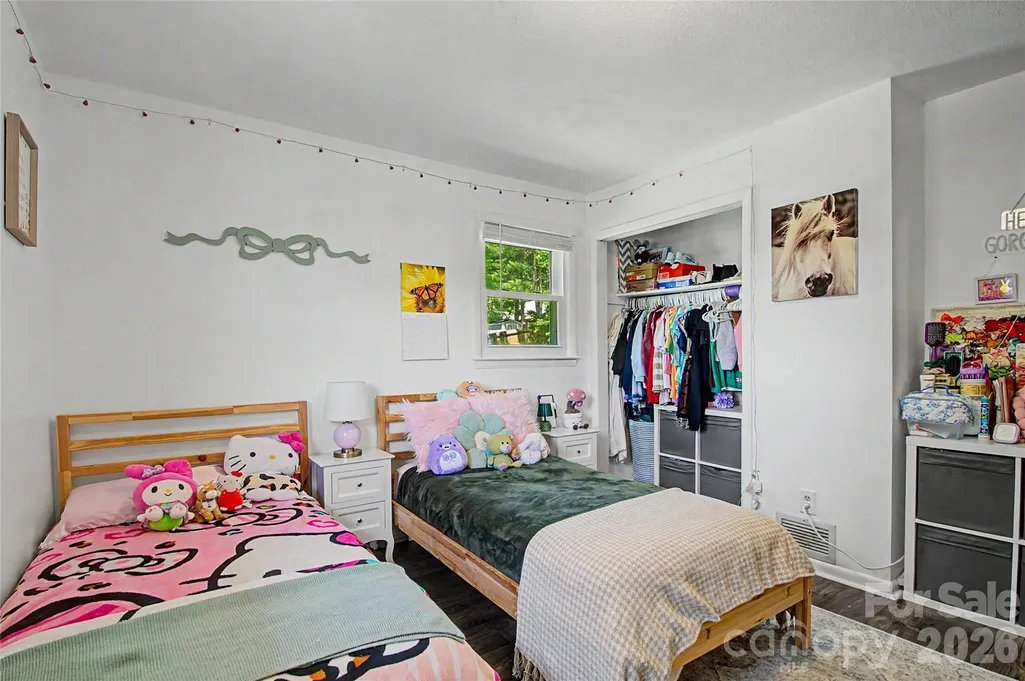
- Bedrooms3
- Full Bathrooms1
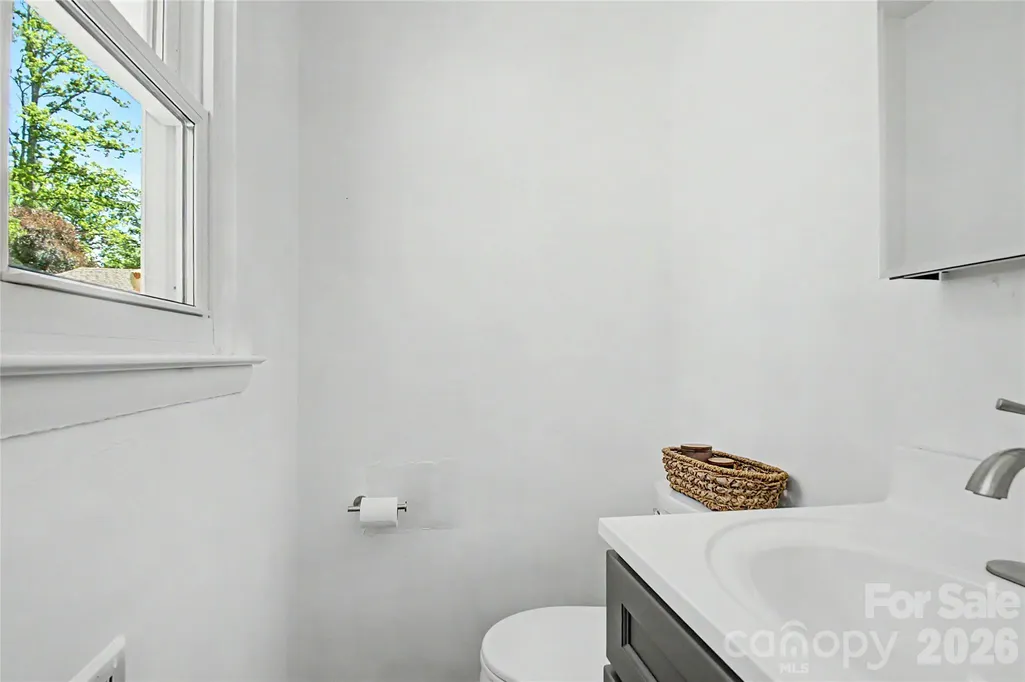
- Half Bathrooms1
- Sqr Footage1568
- Lot Size0.48 Acres
Data Source:
Canopy MLS
Property Description
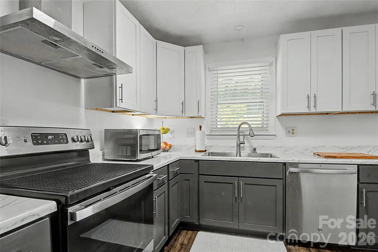
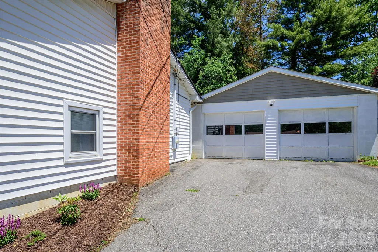
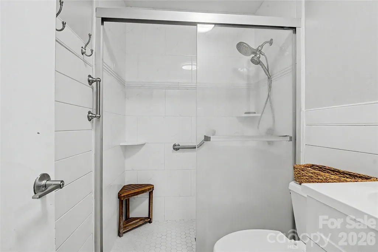
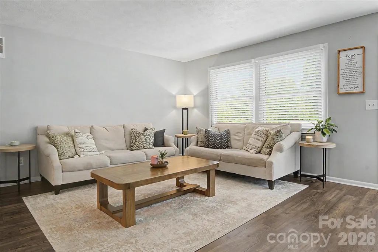
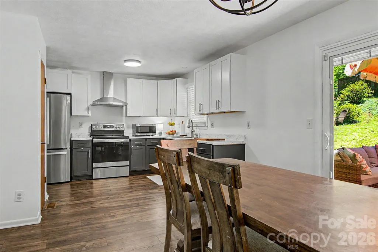
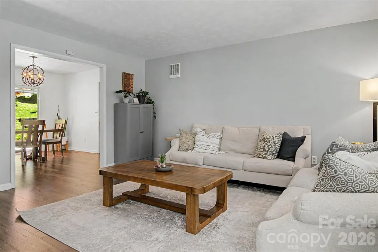
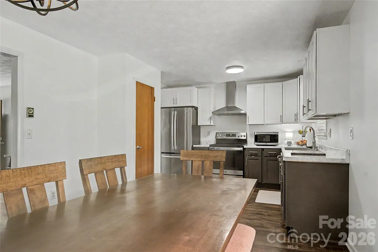
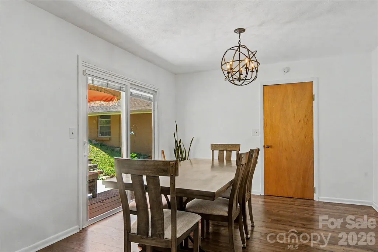
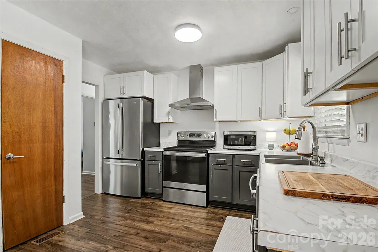
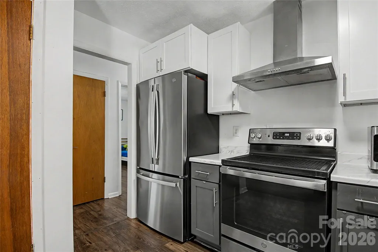
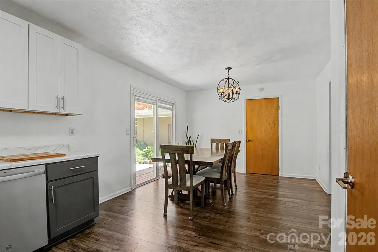
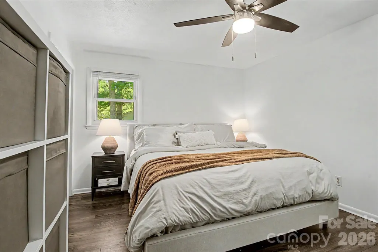
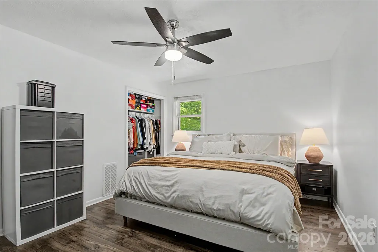
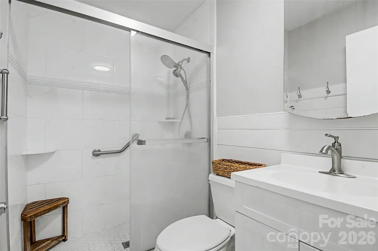
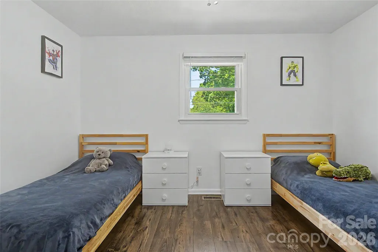
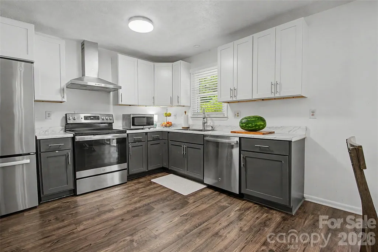
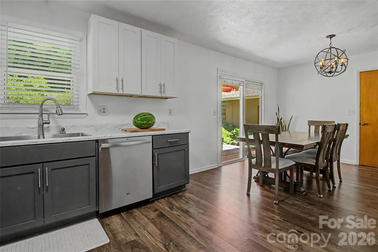
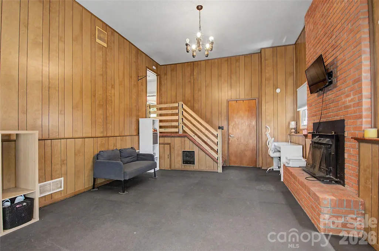
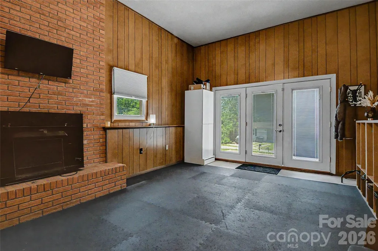
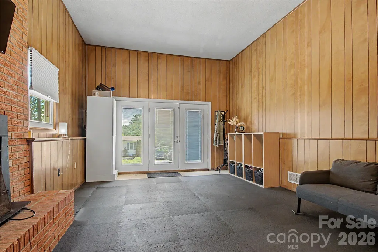
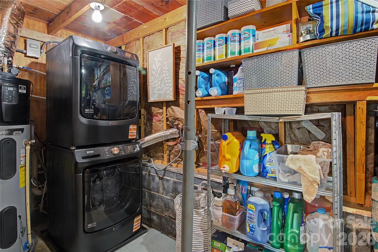
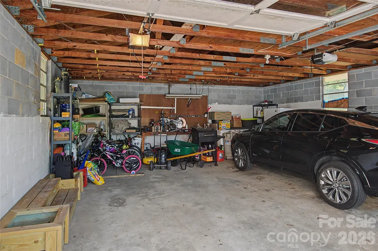
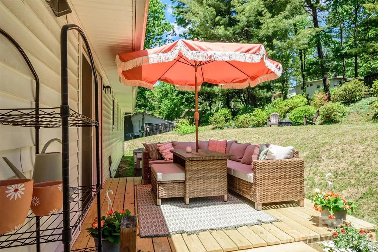
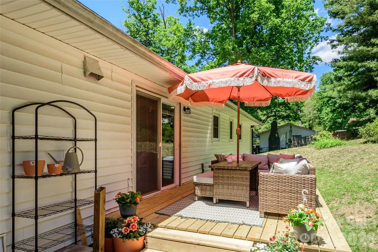
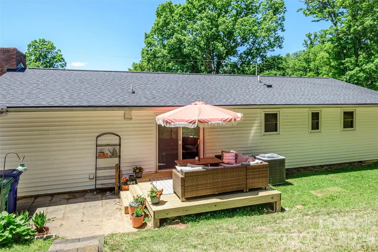
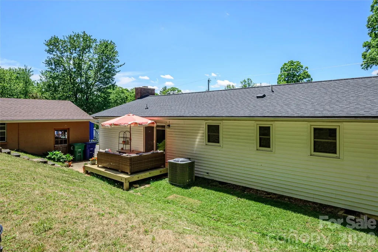
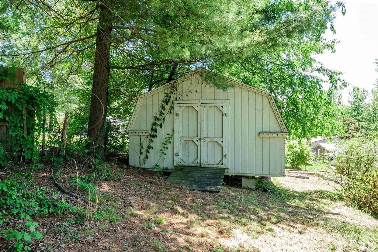
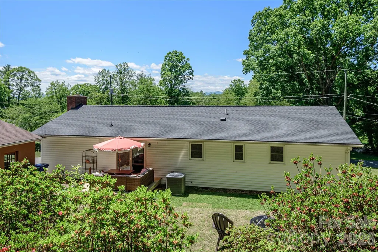
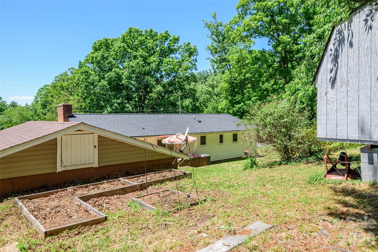
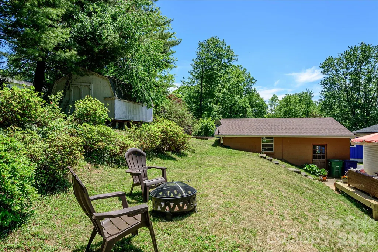
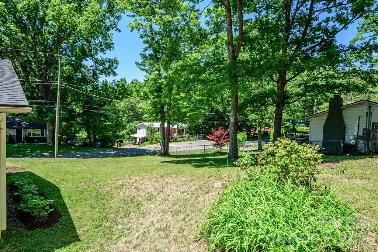
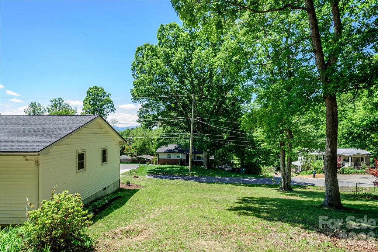
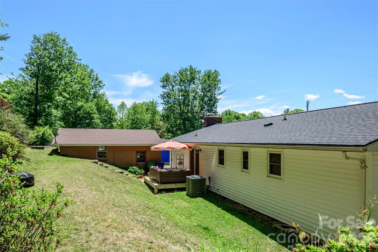
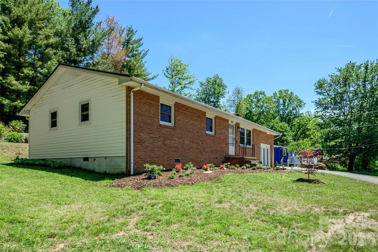
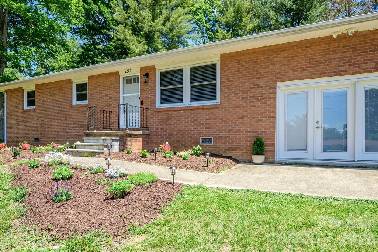
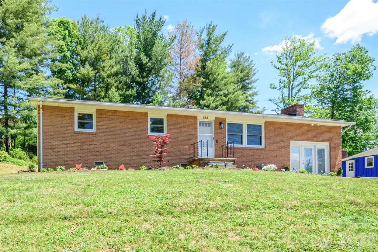
Move in ready in the heart of Royal Pines with over $35,000 in recent upgrades, including a New roof, New HVAC, New hybrid hot water heater, New back deck, a freshly remodeled kitchen, updated bathrooms, and a new rear deck. All this on a half-acre lot, one of the largest lots in the neighborhood. Enjoy a detached two-car garage with wired power, a storage shed, raised garden beds, and room to relax or entertain. Walk to the Park and the Nature Preserve, with shopping, restaurants, the airport. All located in the heart of South Asheville. See this wonderful home to see how it can work for you.
| Elementary School | Middle School | High School |
|---|---|---|
| Unspecified Elementary School | Unspecified Middle School | Unspecified High School |
| Price History | |
|---|---|
| 5/13/2026 | Listed $435,000 |
| 6/3/2026 | 2$430,000 |
| 7/3/2026 | 3$420,000 |
General Features
| Living Area | 1568 |
|---|---|
| Sewer | Public Sewer |
| Heating | Central,Heat Pump |
| Cooling | Central Air,Heat Pump |
| Roof | Architectural Shingle |
| Appliances | Dishwasher,Microwave,Oven,Refrigerator,Washer/Dryer |
| Garage Spaces | 2 |
| Architectural Style | Ranch |
| Construction Materials | Brick Partial,Vinyl |
| Year Built | 1974 |
| Levels | One |
| Property Subtype | Single Family Residence |
| Parcel Number | 9654-66-6094-00000 |
| County | Buncombe |
| New Construction | No |
| Property Type | Residential |
| HOA | No |
| Subdivision Name | Royal Pines |
| Garage Y/N | Yes |
| Other Structures | None |
| Full Baths | 1 |
| Directions | Traveling south on Sweeten Creek Road,turn left onto Royal Pines Drive. Turn right on Chestnut Place,the house is on the left. GPS works well. |
| High School | Unspecified |
| City | Arden |
| Senior Community Y/N | No |
| Lot Size Units | Acres |
| Carport Y/N | No |
| Elementary School | Unspecified |
| Middle/Junior High School | Unspecified |
| Additional Parcels Y/N | No |
| Standard Status | Active |
| CAR_HOASubjectTo | None |
| Construction Type | Site Built |
| Tax Assessed Value | 244500 |
| Listing Terms | Cash,Conventional,FHA,USDA Loan,VA Loan |
Interior Features
| Basement (Y/N) | No |
|---|---|
| Fireplace Y/N | Yes |
| Above Grade Finished Area | 1568 |
| Half Baths | 1 |
| Laundry Features | Utility Room,Inside |
| Total Bedrooms | 3 |
| Total Baths | 2 |
| SqFt Main | 1362 |
| SqFt Lower | 206 |
| SqFt Garage | 625 |
| Bedroom | 3 |
Exterior Features
| Fencing | Partial |
|---|---|
| Parking Features | Detached Garage |
| Water Source | City |
| Lot Size Area | 0.48 |
| Foundation Details | Crawl Space |
| Road Surface Type | Concrete,Paved |
| Road Responsibility | Publicly Maintained Road |
| Horse Amenities | None |
| Main Level Garage YN | Yes |
Amenities
- Foreclosure
- Views
- Short Sale
- New Construction
- Adult 55+
- Lease To Own
- No HOA Fees
- Furnished
- Primary On Main
- Air Conditioning
- Seller Finance
- Green
- Fixer Upper
- Horse
- Golf
- Fireplace
- Deck
- Garage
- Basement
- Pool
Property vs Single Family Average in 28704
Price
Year Built
Visits

 Last updated: September 14, 2026 2:54 PM UTC Property Information © 2026
  Wasatch Front Regional MLS - Salt Lake Board of REALTORS® All information deemed reliable but not guaranteed. All properties are subject to prior sale, change or withdrawal. Neither listing broker(s) or information provider(s) shall be responsible for any typographical errors, misinformation, misprints and shall be held totally harmless. Listing(s) information is provided for consumer's personal, non-commercial use and may not be used for any purpose other than to identify prospective properties
