
Views - Primary on Main
Address
96 Boysenberry Drive, Nebo, NC
Price
$ 696,000
Property Attributes
- ID#4378024
- TypeSingle Family
- Listing Status Active
- CountyMCDOWELL
- CityNebo
- AreaMcDowell County
- NeighborhoodBlackberry Creek
- Zip28761
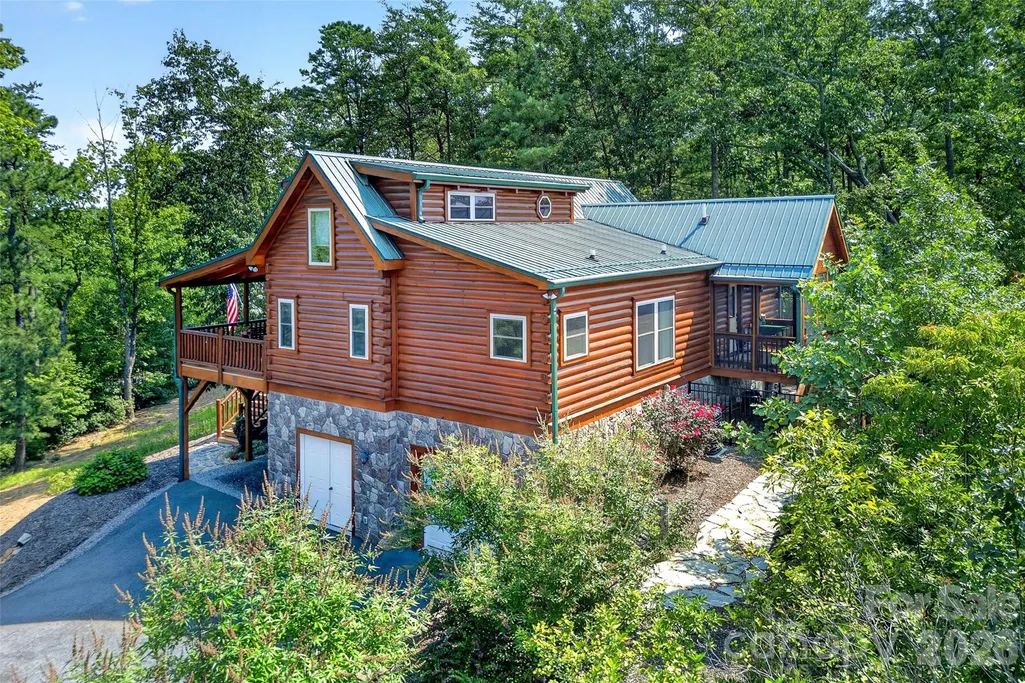
- StyleCabin
- Year Built2016
- Price$ 696,000
- Bedrooms3
- Full Bathrooms3
- Half Bathrooms0
- Sqr Footage3126
- Lot Size1.43 Acres
Data Source:
Canopy MLS
Property Description
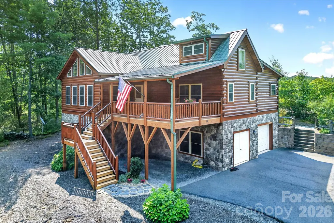
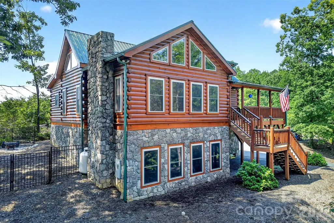
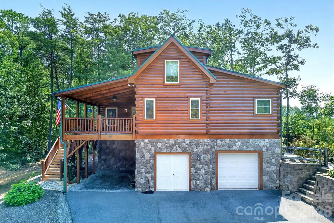
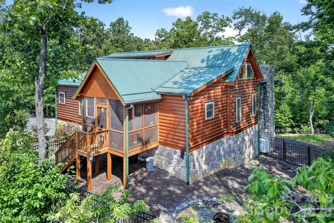
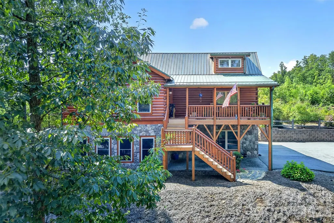
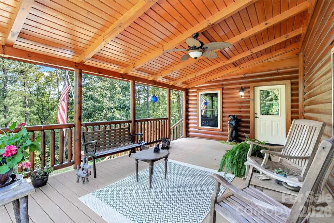
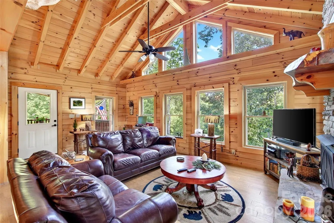
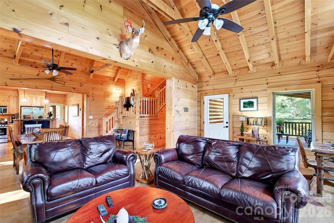
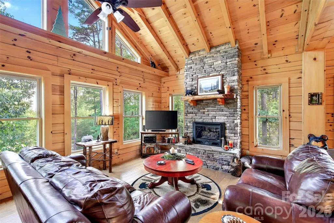
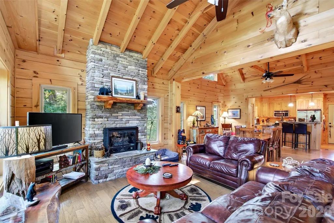
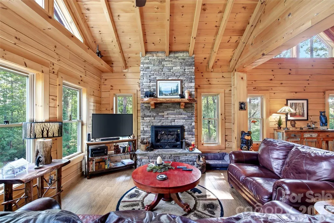
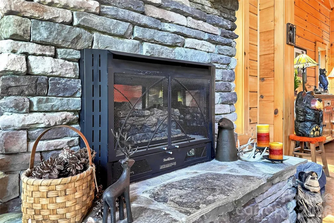
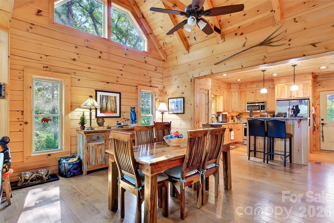
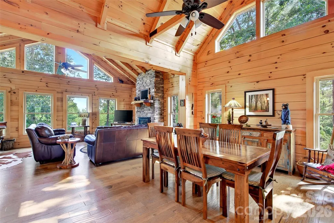
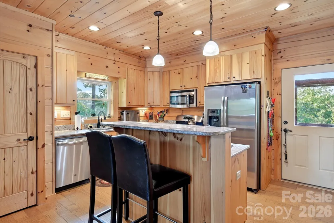
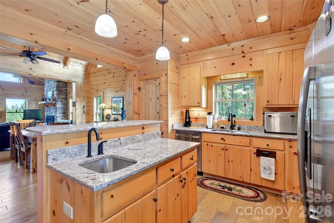
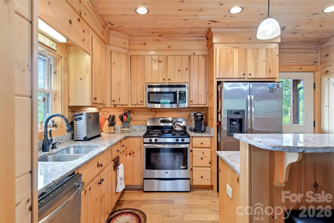
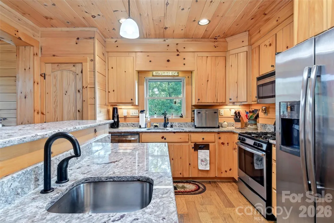
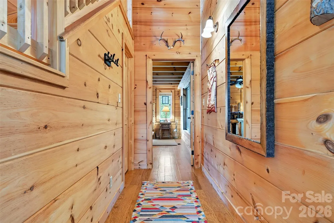
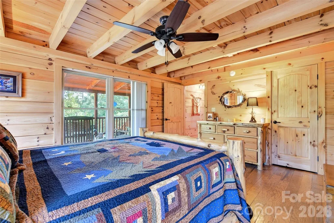
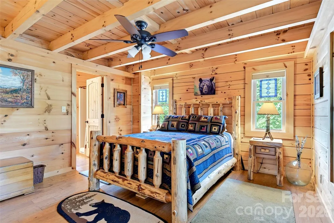
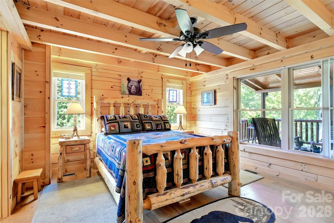
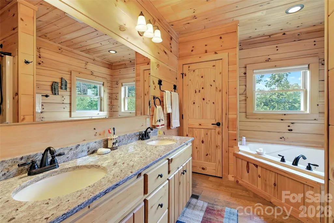
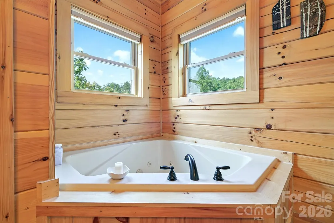
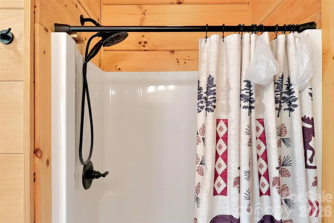
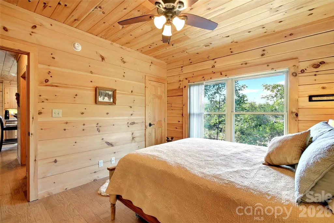
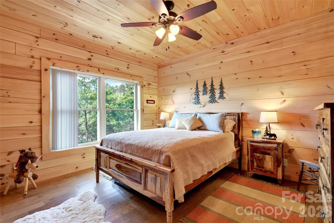
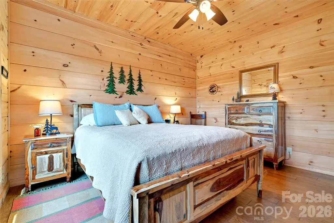
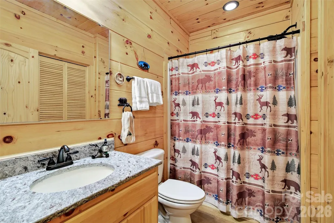
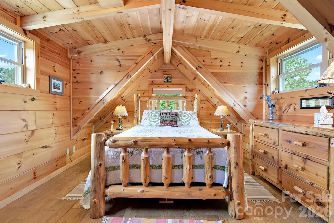
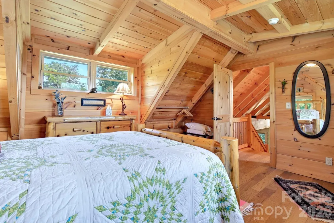
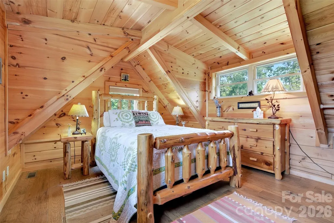
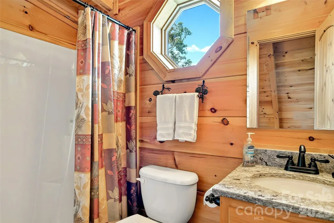
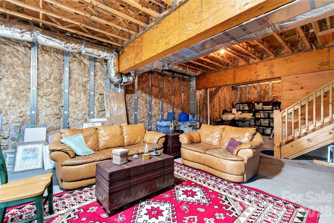
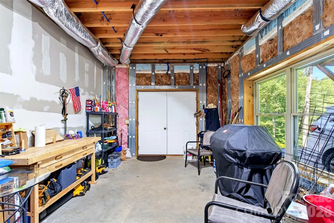
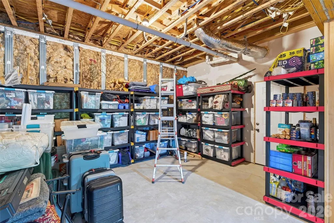
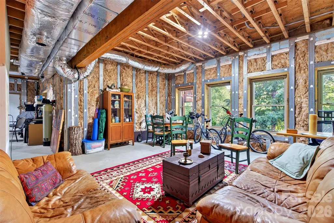
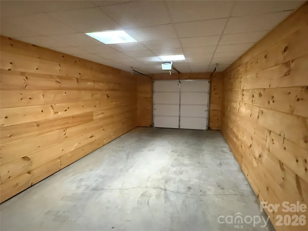
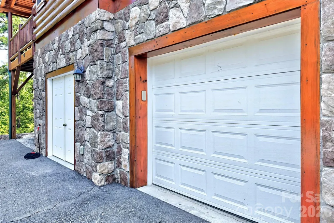
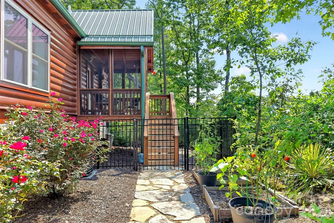
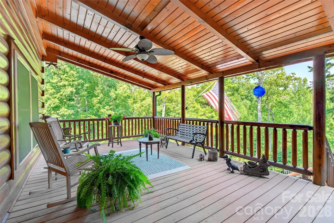
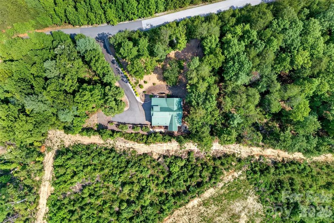
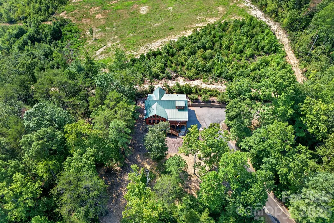
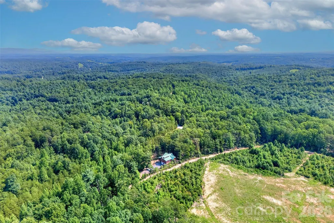
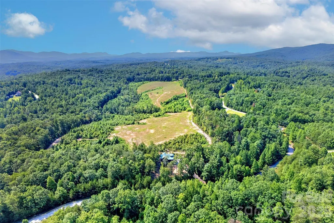
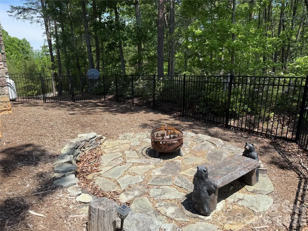
Beautiful Log Cabin in Blackberry Creek – Spacious, Private, and Move-In Ready. Welcome to this stunning log cabin, newly built and completed in 2016, offering the perfect blend of rustic charm and modern comfort. With 3 bedrooms, 3 baths, and 1,920 sq ft of finished heated living space, this home provides room to relax, entertain, and enjoy mountain living at its best. The main level features a large open living room, dining area, and kitchen, all highlighted by soaring vaulted ceilings, rich wood floors, and a cozy gas log fireplace with winter mountain views. The kitchen is beautifully appointed with granite countertops, stainless steel appliances, and a spacious pantry. The primary bedroom on the main level includes a private ensuite bath with a like-new jacuzzi tub and separate shower. A second main-level bedroom and full bath with laundry offer convenience and flexibility. Upstairs, you’ll find a third bedroom with its own private bath. Enjoy outdoor living on the large covered front porch or the screened-in covered back porch, which opens to a fenced area perfect for pets. The 1.43-acre lot provides privacy and room to roam, while the paved driveway ensures easy access. The home also includes an additional 1,200 sq ft of heated unfinished basement space, ideal for future expansion. Plumbing stub-outs are already in place for an additional bathroom, and there is a 1-car garage on the basement level. The logs were professionally sealed recently, offering peace of mind and long-term durability. Located in the private Blackberry Creek community, this property is conveniently close to I-40, making travel and daily errands simple while still enjoying a peaceful, natural setting. This well-maintained cabin is ready for its next chapter—come see all it has to offer. Home Furnishings can be purchased if buyer is interested in them.
| Elementary School | Middle School | High School |
|---|---|---|
| Nebo Elementary School | East McDowell Middle School | McDowell High School |
| Price History | |
|---|---|
| 5/5/2026 | Listed $749,000 |
| 7/8/2026 | 1$747,000 |
| 8/8/2026 | 7$696,000 |
General Features
| Living Area | 3126 |
|---|---|
| Sewer | Septic Installed |
| Heating | Heat Pump |
| Cooling | Central Air |
| Utilities | Propane,Underground Power Lines |
| Roof | Metal |
| Appliances | Dishwasher,Exhaust Fan,Gas Range,Microwave,Refrigerator |
| HOA Fee | 400 |
| Garage Spaces | 1 |
| Patio/Porch Features | Covered,Front Porch,Rear Porch,Screened |
| Architectural Style | Cabin |
| Construction Materials | Wood |
| Year Built | 2016 |
| View | Long Range,Mountain(s),Winter |
| Levels | One and One Half |
| Property Subtype | Single Family Residence |
| Parcel Number | 1741-00-31-1587 |
| Assoc Fee Paid Per | Annually |
| County | McDowell |
| New Construction | No |
| Property Type | Residential |
| HOA | Yes |
| Subdivision Name | Blackberry Creek |
| Garage Y/N | Yes |
| Full Baths | 3 |
| Directions | From I-40 in Nebo,take exit 90 towards Nebo/Lake James. Head south on Harmony Grove Road for 1.2 miles. Turn left onto Deer Park Rd and go 1 mile. Turn left onto Oak Park Ct and in 3/10ths of a mile |
| High School | McDowell |
| City | Nebo |
| Association Name | Main Street Management |
| Senior Community Y/N | No |
| Lot Size Units | Acres |
| Carport Y/N | No |
| Elementary School | Nebo |
| Middle/Junior High School | East McDowell |
| Additional Parcels Y/N | No |
| Standard Status | Active |
| CAR_HOASubjectTo | Required |
| Construction Type | Off Frame Modular |
| Restrictions | Deed |
| Tax Assessed Value | 551710 |
| Listing Terms | Cash,Conventional,FHA,VA Loan |
Interior Features
| Interior Amenities | Hot Tub |
|---|---|
| Basement | Basement Garage Door,Basement Shop,Bath/Stubbed,Partially Finished,Unfinished,Walk-Out Access,Walk-Up Access |
| Flooring | Hardwood |
| Fireplace Features | Gas |
| Basement (Y/N) | Yes |
| Fireplace Y/N | Yes |
| Above Grade Finished Area | 1920 |
| Laundry Features | In Bathroom |
| Total Bedrooms | 3 |
| Below Grade Finished Area | 1206 |
| Total Baths | 3 |
| SqFt Main | 1656 |
| SqFt Garage | 338 |
| SqFt Upper | 264 |
| Bedroom | 2 |
Exterior Features
| Exterior Amenities | Fire Pit |
|---|---|
| Parking Features | Driveway,Attached Garage |
| Lot Features | Cleared,Private |
| Water Source | Well |
| Lot Size Area | 1.43 |
| Foundation Details | Other - See Remarks |
| Road Surface Type | Asphalt,Paved |
| Covered Spaces | 1 |
| Other Equipment | Fuel Tank - Leased |
| Road Responsibility | Private Maintained Road,Road Maintenance Agreement |
| Main Level Garage YN | No |
Amenities
- Foreclosure
- Views
- Short Sale
- New Construction
- Adult 55+
- Lease To Own
- No HOA Fees
- Furnished
- Primary On Main
- Air Conditioning
- Seller Finance
- Green
- Fixer Upper
- Horse
- Golf
- Fireplace
- Deck
- Garage
- Basement
- Pool
Property vs Single Family Average in 28761
Price
Year Built
Visits

 Last updated: September 14, 2026 2:54 PM UTC Property Information © 2026
  Wasatch Front Regional MLS - Salt Lake Board of REALTORS® All information deemed reliable but not guaranteed. All properties are subject to prior sale, change or withdrawal. Neither listing broker(s) or information provider(s) shall be responsible for any typographical errors, misinformation, misprints and shall be held totally harmless. Listing(s) information is provided for consumer's personal, non-commercial use and may not be used for any purpose other than to identify prospective properties
