
Open House Sun, Sep 20th 01:00 PM - 04:00 PM - Primary on Main
Address
21 Wood Path Lane, Arden, NC
Price
$ 760,000
Property Attributes
- ID#4372513
- TypeSingle Family
- Listing Status Active
- CountyBUNCOMBE
- CityArden
- AreaBuncombe County
- NeighborhoodArbor Woods
- Zip28704
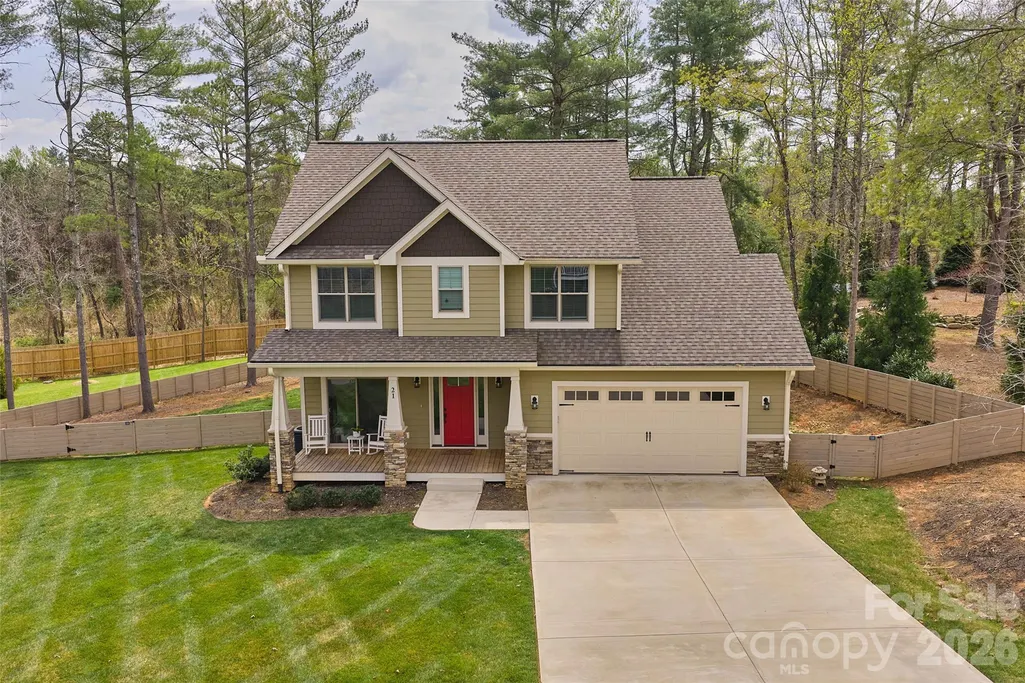
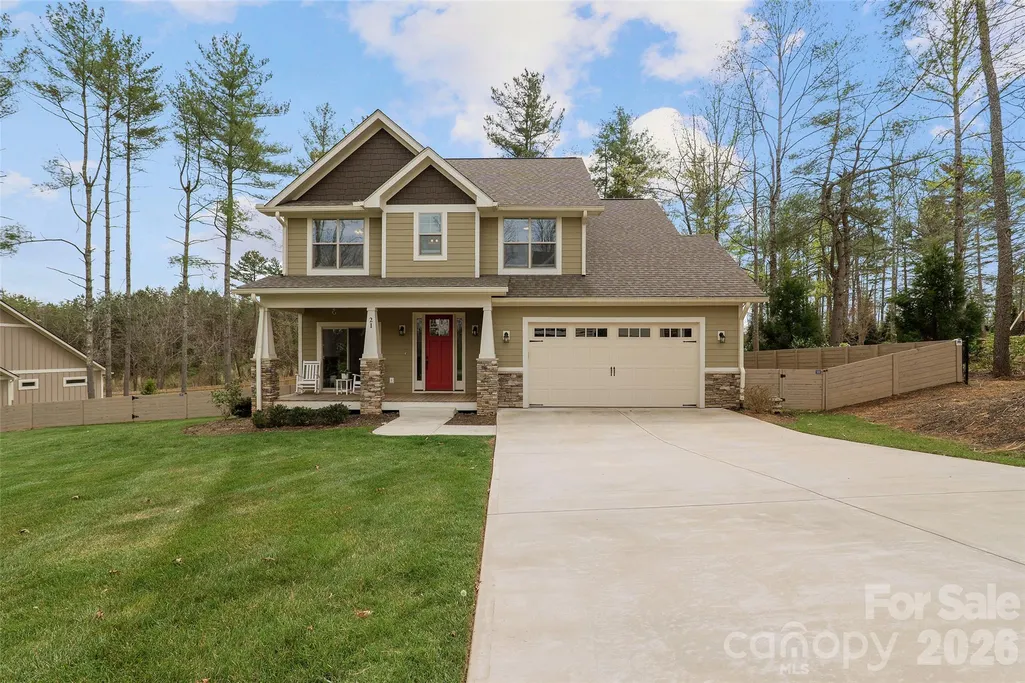
- StyleArts and Crafts
- Year Built2022
- Price$ 760,000
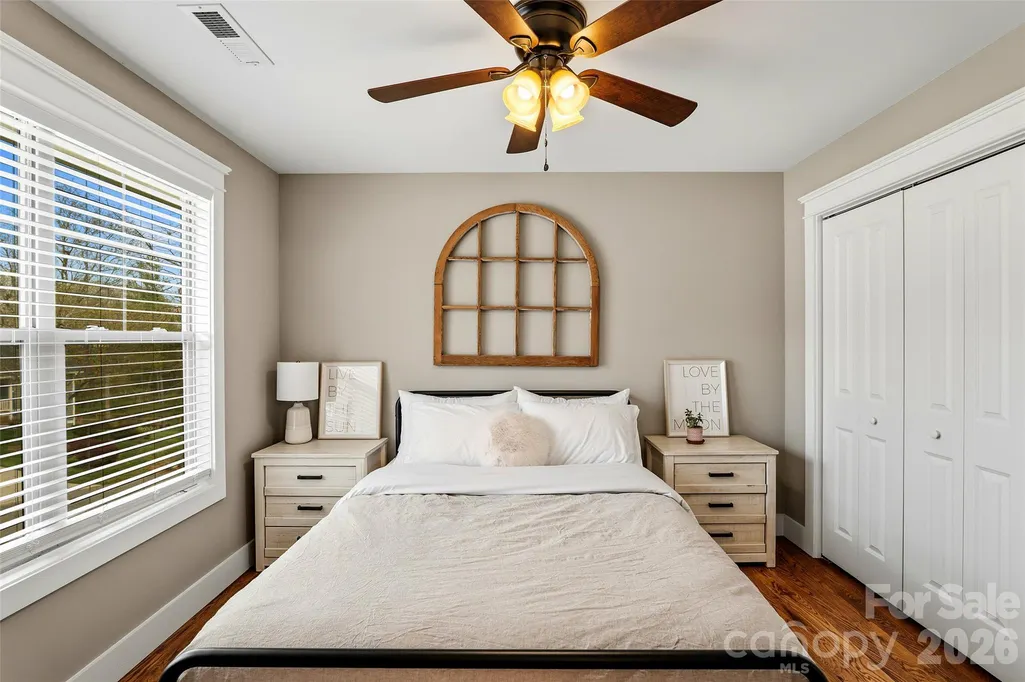
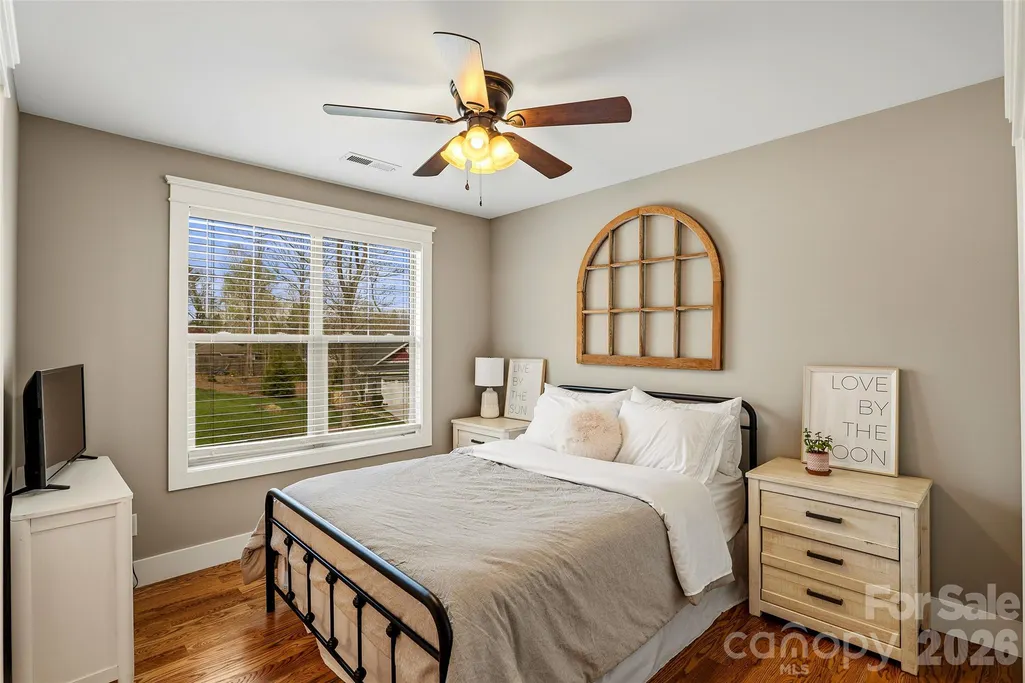
- Bedrooms4
- Full Bathrooms3
- Half Bathrooms1
- Sqr Footage2330
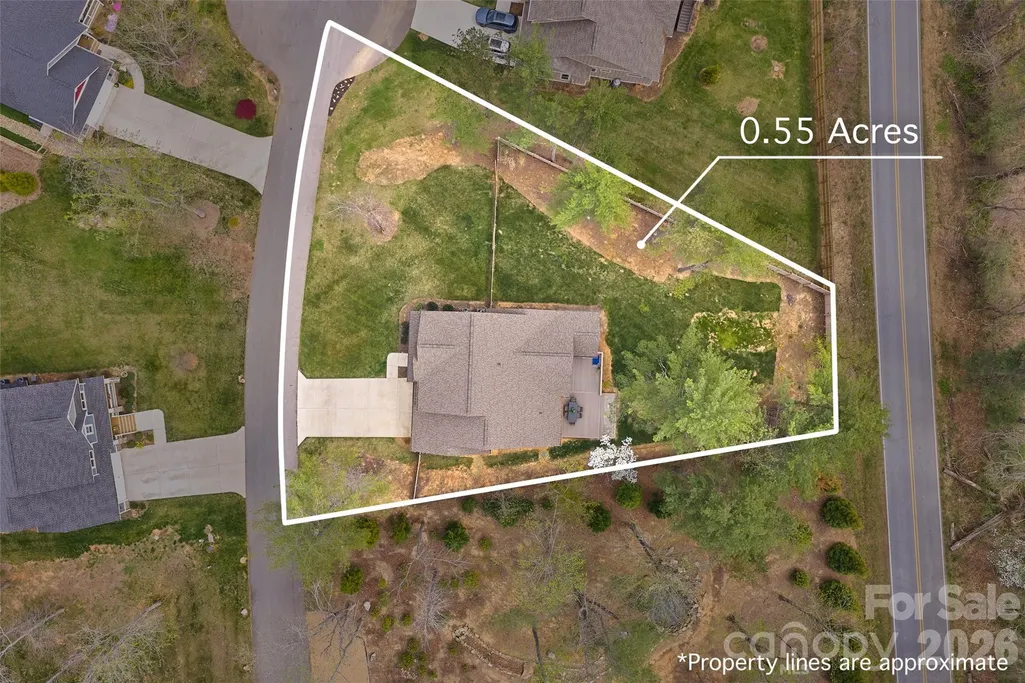
- Lot Size0.55 Acres
Data Source:
Canopy MLS
Property Description
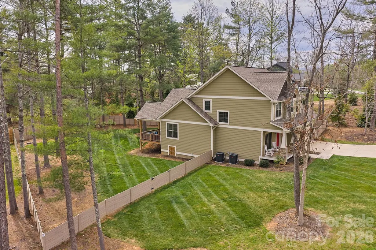
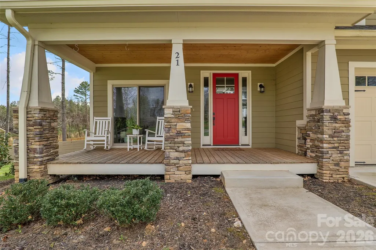
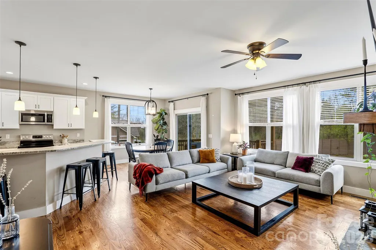
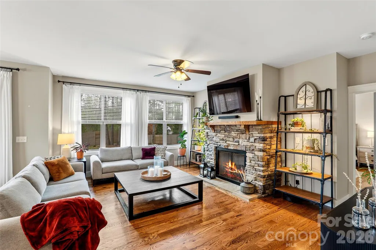
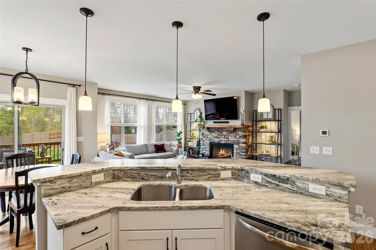
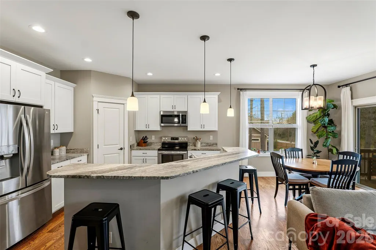
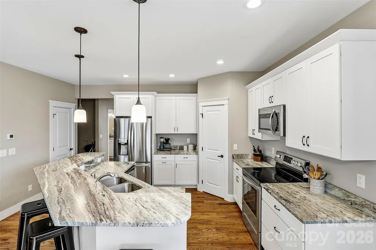
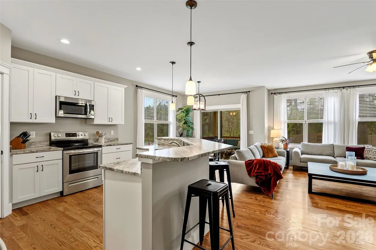
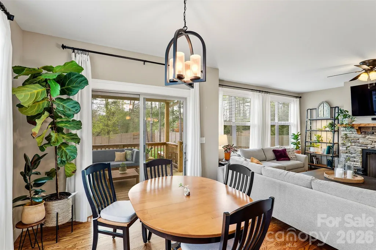
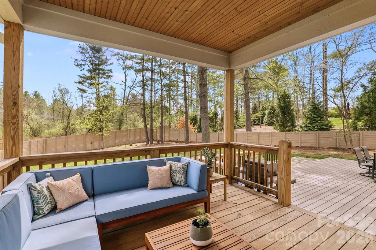
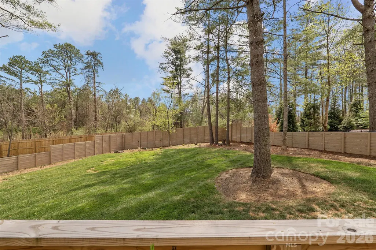
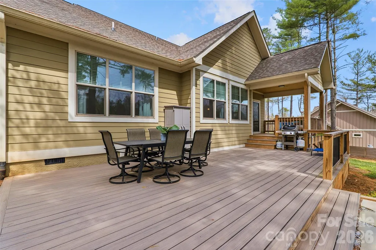
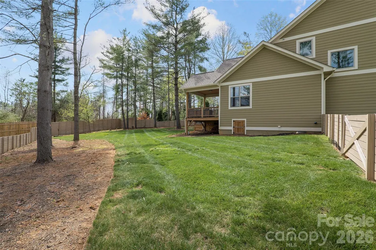
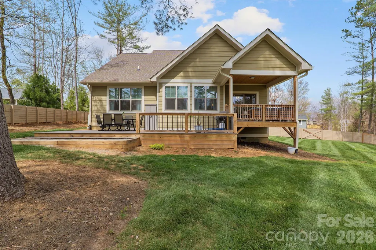
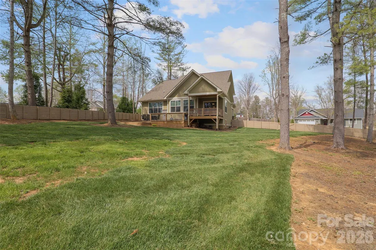
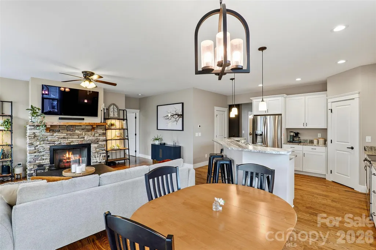
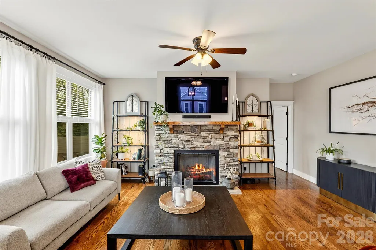
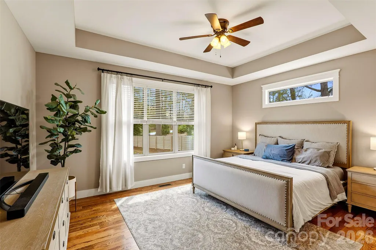
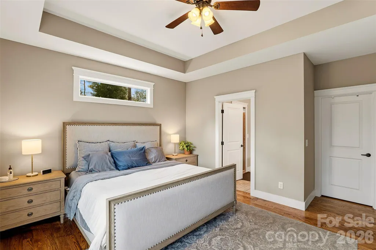
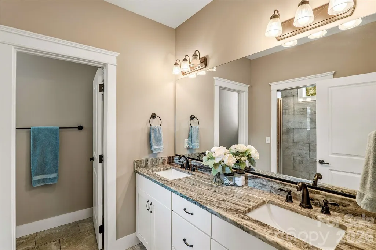
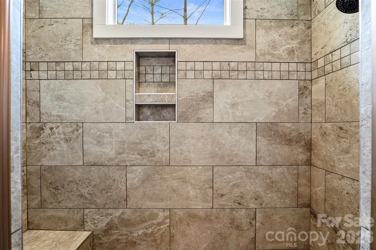
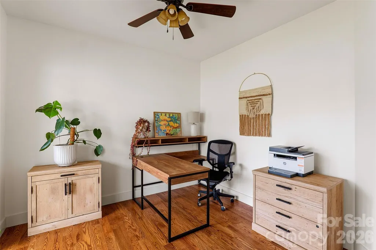
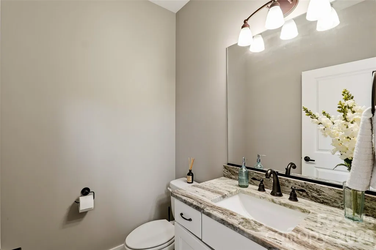
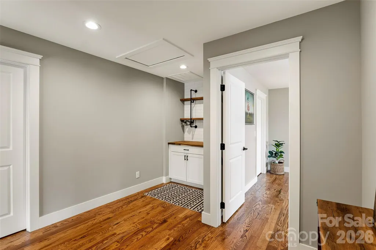
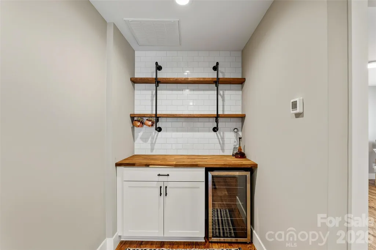
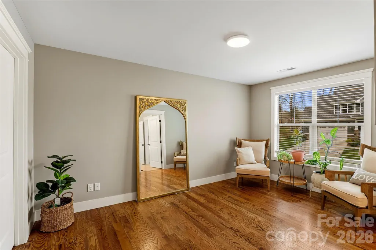
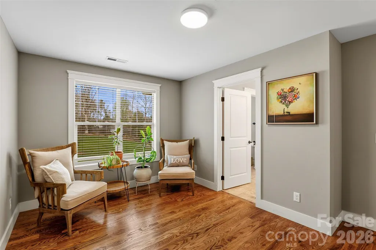
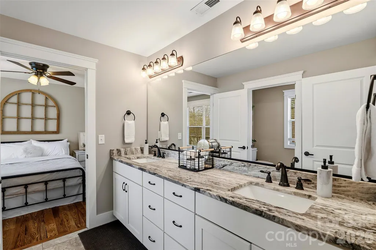
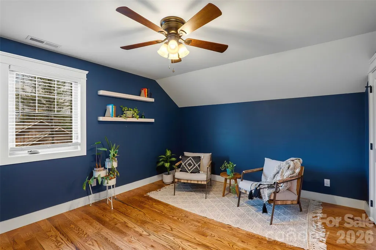
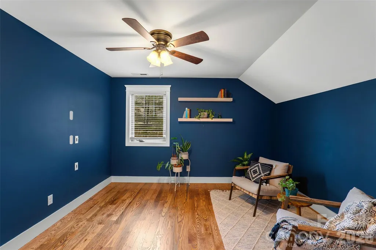
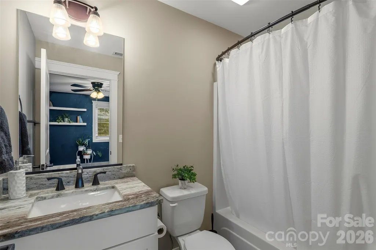
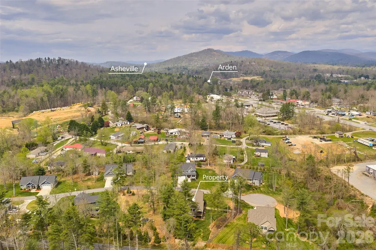
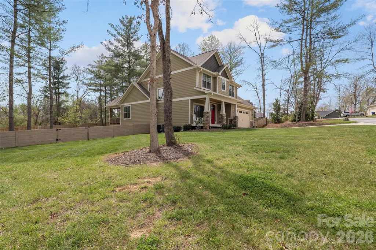
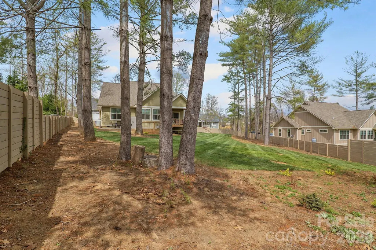
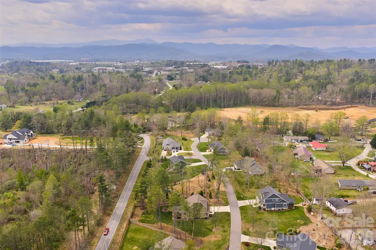
First time on the market, this impeccably crafted 4BR/3.5BA South Asheville residence offers refined living with elevated finishes throughout. Built by a respected local builder, every detail reflects exceptional quality, comfort, and thoughtful design. An classic elegant foyer opens to a light-filled, open-concept layout featuring high ceilings, a dedicated office, and a sophisticated living room with massive, stacked-stone fireplace. The well-appointed kitchen showcases a striking granite island with breakfast bar, ample workspace, and a walk-in pantry—flowing seamlessly for both everyday living and entertaining. Rich oak hardwood flooring and tasteful tile selections enhance the home’s timeless appeal. The main-level primary suite is a serene retreat, complete with a spa-inspired ensuite bath and generous walk-in closet. Covered and open decks with tongue-and-groove ceilings extend the living space outdoors, overlooking a rare, fully fenced yard of over half an acre, a beautifully landscaped, natural backdrop—perfectly balancing privacy with a welcoming community feel. Tucked on a quiet cul-de-sac within an intimate enclave, this home offers peaceful suburban living just 20 minutes to downtown Asheville and only 10 minutes to Biltmore Park, shopping, dining, movies, and the Asheville airport. A rare offering where craftsmanship, location, and lifestyle align.
| Elementary School | Middle School | High School |
|---|---|---|
| Avery's Creek/Koontz Elementary School | Valley Springs Middle School | T.C. Roberson High School |
| Price History | |
|---|---|
| 4/30/2026 | Listed $799,000 |
| 7/9/2026 | 1$794,500 |
| 7/27/2026 | 5$760,000 |
General Features
| Living Area | 2330 |
|---|---|
| Sewer | Septic Installed |
| Heating | Electric,Heat Pump |
| Cooling | Electric,Heat Pump |
| Roof | Architectural Shingle |
| Appliances | Bar Fridge,Dishwasher,Electric Oven,Electric Range,Electric Water Heater,Microwave,Refrigerator with Ice Maker |
| Zoning | R-3 |
| Garage Spaces | 2 |
| Patio/Porch Features | Covered,Deck,Enclosed,Front Porch |
| Architectural Style | Arts and Crafts |
| Security Features | Carbon Monoxide Detector(s),Smoke Detector(s) |
| Construction Materials | Fiber Cement,Stone |
| Exclusions | washer and dryer do not convey |
| Year Built | 2022 |
| Levels | One and One Half |
| Property Subtype | Single Family Residence |
| Parcel Number | 9653-46-4650-00000 |
| Waterfront Features | None |
| County | Buncombe |
| New Construction | No |
| Property Type | Residential |
| HOA | No |
| Subdivision Name | Arbor Woods |
| Garage Y/N | Yes |
| Other Structures | None |
| Full Baths | 3 |
| Directions | From Asheville Heading South on Hwy 25 (just past Airport Road) to right on Watson Road (just before Ingles in Fletcher). Turn right into Arbor Woods subdivision to right onto 21 Arbor Woods Lane. Ho |
| High School | T.C. Roberson |
| City | Arden |
| Senior Community Y/N | No |
| Lot Size Units | Acres |
| Carport Y/N | No |
| Elementary School | Avery's Creek/Koontz |
| Middle/Junior High School | Valley Springs |
| Additional Parcels Y/N | No |
| Virtual Tour | https://www.zillow.com/view-imx/74a07913-0cd1-4b13-816a-cc9d01c49e0c?wl=true&setAttribution=mls&initialViewType=pano |
| Standard Status | Active |
| CAR_HOASubjectTo | None |
| Construction Type | Site Built |
| Restrictions | Other - See Remarks |
| Tax Assessed Value | 742500 |
| Virtual Tour | https://www.zillow.com/view-imx/74a07913-0cd1-4b13-816a-cc9d01c49e0c?wl=true&setAttribution=mls&initialViewType=pano |
| Listing Terms | Cash,Conventional |
Interior Features
| Flooring | Tile,Wood |
|---|---|
| Fireplace Features | Gas Log,Living Room,Propane |
| Basement (Y/N) | No |
| Fireplace Y/N | Yes |
| Above Grade Finished Area | 2330 |
| Half Baths | 1 |
| Laundry Features | Electric Dryer Hookup,Utility Room,Inside,Laundry Room,Main Level |
| Total Bedrooms | 4 |
| Total Baths | 4 |
| SqFt Main | 1440 |
| SqFt Upper | 890 |
| Bedroom | 1 |
Exterior Features
| Fencing | Back Yard,Full |
|---|---|
| Parking Features | Driveway,Attached Garage,Garage Door Opener,Garage Faces Front,Keypad Entry |
| Lot Features | Cul-De-Sac,Green Area,Level,Wooded |
| Water Source | City |
| Lot Size Area | 0.55 |
| Foundation Details | Crawl Space |
| Road Surface Type | Concrete,Paved |
| Other Parking | Level concrete driveway with room to park two cars side by side and two cars in the double attached garage. There is plenty of room to park two more cars tandem in the driveway and the cul de sac of |
| Door Features | Pocket Doors,Sliding Doors |
| Road Responsibility | Private Maintained Road |
| Horse Amenities | None |
| Main Level Garage YN | Yes |
Amenities
- Foreclosure
- Views
- Short Sale
- New Construction
- Adult 55+
- Lease To Own
- No HOA Fees
- Furnished
- Primary On Main
- Air Conditioning
- Seller Finance
- Green
- Fixer Upper
- Horse
- Golf
- Fireplace
- Deck
- Garage
- Basement
- Pool
Property vs Single Family Average in 28704
Price
Year Built
Visits

 Last updated: September 13, 2026 2:47 PM UTC Property Information © 2026
  Wasatch Front Regional MLS - Salt Lake Board of REALTORS® All information deemed reliable but not guaranteed. All properties are subject to prior sale, change or withdrawal. Neither listing broker(s) or information provider(s) shall be responsible for any typographical errors, misinformation, misprints and shall be held totally harmless. Listing(s) information is provided for consumer's personal, non-commercial use and may not be used for any purpose other than to identify prospective properties
